Spacious nearly 3,000 sq. ft. all-brick ranch in a prime location. This home offers 4 bedrooms and 3 full baths, including two primary suites, making it ideal for multi-generational living, extended family, or guests. The functional floor plan features an eat-in kitchen, separate formal dining room, and multiple living spaces designed for comfortable everyday living and entertaining. Relax year-round on the covered back deck overlooking the backyard. The attached garage has been converted into a separate flex space that was previously operated as a home daycare, offering endless possibilities for a home business, office, studio, homeschool space, or recreation room. A newer roof provides added peace of mind, while the home's solid construction, fresh interior paint and new carpet offers the perfect move-in ready opportunity. Conveniently located near shopping, dining and minutes from interstate access.
For sale
$489,000
229 S Newtown Rd, Norfolk, VA 23502
4beds
2,927sqft
Single Family Residence
Built in 1976
0.33 Acres Lot
$483,100 Zestimate®
$167/sqft
$-- HOA
What's special
Fresh interior paintNew carpetFunctional floor planTwo primary suitesEat-in kitchenSeparate formal dining roomNewer roof
- 67 days
- 262
- 19
Zillow last checked:
Listing updated:
Listed by:
Marcie Martinez,
RE/MAX Connect 757-525-3639
Source: REIN Inc.,MLS#: 10644620
Facts & features
Interior
Bedrooms & bathrooms
- Bedrooms: 4
- Bathrooms: 3
- Full bathrooms: 3
Rooms
- Room types: 1st Floor BR, 1st Floor Primary BR, PBR with Bath, Rec Room, Utility Room
Primary bedroom
- Level: First
Bedroom
- Level: First
Full bathroom
- Level: First
Dining room
- Level: First
Kitchen
- Level: First
Living room
- Level: First
Heating
- Heat Pump
Cooling
- Heat Pump
Appliances
- Included: 220 V Elec, Dishwasher, Dryer, Microwave, Electric Range, Refrigerator, Washer, Electric Water Heater
Features
- Primary Sink-Double, Ceiling Fan(s), Entrance Foyer
- Flooring: Carpet, Vinyl
- Basement: Crawl Space
- Attic: Pull Down Stairs
- Number of fireplaces: 2
- Fireplace features: Fireplace Gas-natural, Primary Bedroom
- Common walls with other units/homes: No Common Walls
Interior area
- Total interior livable area: 2,927 sqft
Property
Parking
- Total spaces: 4
- Parking features: 4 Space, Multi Car, Driveway, Converted Gar
- Has uncovered spaces: Yes
Features
- Levels: One
- Stories: 1
- Patio & porch: Deck, Patio
- Pool features: None
- Fencing: Back Yard,Privacy,Fenced
- Waterfront features: Not Waterfront
Lot
- Size: 0.33 Acres
Details
- Parcel number: 44011000
- Zoning: R-6
Construction
Type & style
- Home type: SingleFamily
- Architectural style: Ranch
- Property subtype: Single Family Residence
Materials
- Brick, Vinyl Siding
- Foundation: Slab
- Roof: Asphalt Shingle
Condition
- New construction: No
- Year built: 1976
Utilities & green energy
- Sewer: City/County
- Water: City/County, Well
- Utilities for property: Cable Hookup
Community & HOA
Community
- Security: Security System
- Subdivision: Easton Place
HOA
- Has HOA: No
Location
- Region: Norfolk
Financial & listing details
- Price per square foot: $167/sqft
- Tax assessed value: $456,800
- Annual tax amount: $5,351
- Date on market: 7/16/2026
Estimated market value
$483,100
$459,000 - $507,000
$3,187/mo
Price history
Price history is unavailable.
Public tax history
| Year | Property taxes | Tax assessment |
|---|---|---|
| 2025 | $5,619 +5% | $456,800 +5% |
| 2024 | $5,351 +7.6% | $435,000 +9.4% |
| 2023 | $4,973 +3.3% | $397,800 +3.3% |
| 2022 | $4,815 +12.4% | $385,200 +12.4% |
| 2021 | $4,285 +12.2% | $342,800 +12.2% |
| 2020 | $3,818 +1.5% | $305,400 +1.5% |
| 2019 | $3,760 +5.4% | $300,800 +5.4% |
| 2018 | $3,568 +8.7% | $285,400 0% |
| 2017 | $3,283 | $285,500 -4.4% |
| 2016 | $3,283 -3.6% | $298,700 |
| 2015 | $3,407 | $298,700 |
| 2014 | $3,407 | $298,700 |
| 2013 | -- | $298,700 |
| 2012 | -- | $298,700 -3.6% |
| 2011 | -- | $310,000 -1.6% |
| 2010 | -- | $314,900 -2.2% |
| 2009 | -- | $321,900 |
| 2008 | -- | $321,900 +19.6% |
| 2007 | -- | $269,100 +21.4% |
| 2006 | -- | $221,700 +14.3% |
| 2005 | -- | $194,000 +8% |
| 2004 | -- | $179,600 +12.7% |
| 2003 | -- | $159,300 +9.2% |
| 2002 | -- | $145,900 +5.6% |
| 2001 | -- | $138,200 +6% |
| 2000 | -- | $130,360 |
Find assessor info on the county website
Monthly payment
Est. payment
Payment breakdown
Explore the cost of this home by adjusting the details. Changes won't be saved.Climate risks
Neighborhood: Easton Forest
Nearby schools
Schools provided by the listing agent
- Elementary: Lake Taylor School
- Middle: Lake Taylor School
- High: BT Washington
Source: REIN Inc.. This data may not be complete. We recommend contacting the local school district to confirm school assignments for this home.
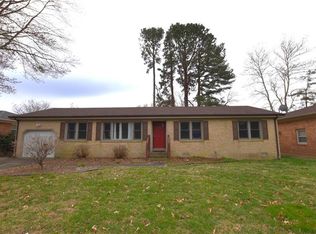

Similar homes
- $450,0004 bd3 ba2.2k sqft1504 Shelton Ave, Norfolk, VA 23502For Sale
 MLS ID #10652150, Chad Keeney. REIN Inc.
 - $325,0003 bd2 ba1.6k sqft6123 Edison Ave, Norfolk, VA 23502For Sale
 MLS ID #10649481, Tammie Freeman. REIN Inc.
 - $439,0005 bd3 ba2.3k sqft5887 Percheron Ln, Virginia Beach, VA 23464For Sale
 MLS ID #10654088, Mark Spear. REIN Inc.
 - $484,9004 bd4 ba1.9k sqft4216 Westchester Cir, Virginia Beach, VA 23452For Sale
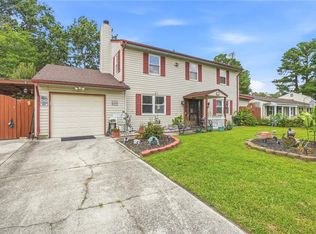 MLS ID #10653922, Kris Weaver. REIN Inc.
