Welcome to 140 Cherry Street in the heart of Norfolk! This spacious home offers 5 bedrooms and 3366 square feet of comfortable living space. Designed with both everyday living and entertaining in mind, the bedrooms are all upstairs and generously sized, flexible living spaces downstairs with plenty of room to spread out. Huge living room with built in bar. Upgrades include: Bosch HVAC 2024, tankless water heater, Thompson Creek windows with 50 year transferrable warranty (upstairs, kitchen, workshop and laundry room windows replaced in 2026). Front porch added in 2025. Enjoy the convenience of Norfolk living with easy access to shopping, dining, entertainment and interstates. Call to schedule your showing today!
For sale
Price cut: $10K (10/22)
$465,000
140 Cherry St, Norfolk, VA 23503
5beds
3,366sqft
Single Family Residence
Built in 1963
7,501 Square Feet Lot
$465,200 Zestimate®
$138/sqft
$-- HOA
What's special
Spacious homeFlexible living spaces downstairsFront porch
- 27 days
- 423
- 19
Zillow last checked:
Listing updated:
Listed by:
Kim McGlone,
Keller Williams Coastal Virginia Chesapeake 757-361-0106
Source: REIN Inc.,MLS#: 10656949
Facts & features
Interior
Bedrooms & bathrooms
- Bedrooms: 5
- Bathrooms: 3
- Full bathrooms: 2
- 1/2 bathrooms: 1
Rooms
- Room types: Assigned Storage, Attic, Breakfast Area, PBR with Bath, Utility Room, Workshop
Heating
- Natural Gas
Cooling
- Central Air
Appliances
- Included: Dishwasher, Dryer, Microwave, Electric Range, Refrigerator, Washer, Tankless Water Heater, Gas Water Heater
Features
- Bar, Walk-In Closet(s), Ceiling Fan(s), Pantry
- Flooring: Carpet, Ceramic Tile, Laminate/LVP, Wood
- Windows: Window Treatments
- Basement: Crawl Space
- Attic: Pull Down Stairs,Scuttle
- Number of fireplaces: 1
- Fireplace features: Wood Burning
Interior area
- Total interior livable area: 3,366 sqft
Property
Parking
- Parking features: Driveway, On Street
- Has uncovered spaces: Yes
Accessibility
- Accessibility features: Main Floor Laundry
Features
- Levels: Multi/Split
- Stories: 2
- Patio & porch: Patio, Porch
- Pool features: None
- Fencing: Back Yard,Chain Link,Wood,Fenced
- Has view: Yes
- View description: City
- Waterfront features: Not Waterfront
Lot
- Size: 7,501 Square Feet
Details
- Parcel number: 09040500
- Zoning: R-8
Construction
Type & style
- Home type: SingleFamily
- Architectural style: Traditional
- Property subtype: Single Family Residence
Materials
- Brick, Vinyl Siding
- Roof: Asphalt Shingle
Condition
- New construction: No
- Year built: 1963
Utilities & green energy
- Sewer: City/County
- Water: City/County
- Utilities for property: Cable Hookup
Community & HOA
Community
- Subdivision: Pinewell Manor
HOA
- Has HOA: No
Location
- Region: Norfolk
Financial & listing details
- Price per square foot: $138/sqft
- Tax assessed value: $432,700
- Annual tax amount: $5,322
- Date on market: 10/7/2026
Estimated market value
$465,200
$442,000 - $488,000
$3,925/mo
Price history
Price history is unavailable.
Public tax history
| Year | Property taxes | Tax assessment |
|---|---|---|
| 2025 | $5,322 +9.7% | $432,700 +9.7% |
| 2024 | $4,854 +3.4% | $394,600 +5.1% |
| 2023 | $4,693 +7.8% | $375,400 +7.8% |
| 2022 | $4,354 +12.4% | $348,300 +12.4% |
| 2021 | $3,873 +3.9% | $309,800 +3.9% |
| 2020 | $3,728 +3.1% | $298,200 +3.1% |
| 2019 | $3,614 +0.9% | $289,100 +0.9% |
| 2018 | $3,580 +8.2% | $286,400 -0.5% |
| 2017 | $3,310 | $287,800 -2.3% |
| 2016 | $3,310 +2.2% | $294,500 |
| 2015 | $3,238 | $294,500 |
| 2014 | $3,238 | $294,500 |
| 2013 | -- | $294,500 |
| 2012 | -- | $294,500 -3.1% |
| 2011 | -- | $303,900 -2.3% |
| 2010 | -- | $311,100 -7.1% |
| 2009 | -- | $334,900 -6.8% |
| 2008 | -- | $359,200 -0.1% |
| 2007 | -- | $359,400 +23.5% |
| 2006 | -- | $290,900 +26.9% |
| 2005 | -- | $229,300 +15.3% |
| 2004 | -- | $198,800 +15.6% |
| 2003 | -- | $172,000 +5% |
| 2002 | -- | $163,800 +3.9% |
| 2001 | -- | $157,600 +3.7% |
| 2000 | -- | $151,970 |
Find assessor info on the county website
Monthly payment
Est. payment
Payment breakdown
Explore the cost of this home by adjusting the details. Changes won't be saved.Climate risks
Neighborhood: West Ocean View
Nearby schools
Schools provided by the listing agent
- Elementary: Ocean View Elementary
- Middle: Northside Middle School
- High: Granby
Source: REIN Inc.. This data may not be complete. We recommend contacting the local school district to confirm school assignments for this home.
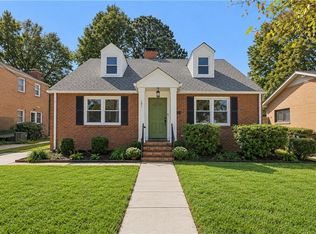
Similar homes
- $450,0004 bd2 ba1.9k sqft9434 Selby Pl, Norfolk, VA 23503For Sale
 MLS ID #10652867, Katie Howlett. REIN Inc.
- $449,9004 bd3 ba2.6k sqft4701 Pinehurst Ave, Norfolk, VA 23513For Sale
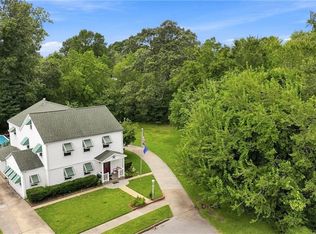 MLS ID #10658130, Cole Hart. REIN Inc.
- $485,0006 bd3 ba2.7k sqft104 E Severn Rd, Norfolk, VA 23505For Sale
 MLS ID #10649990, Elizabeth Precise. REIN Inc.
- $375,0003 bd3 ba1.9k sqft1870 E Bayview Blvd, Norfolk, VA 23503For Sale
 MLS ID #10653647, Debbie Reynolds. REIN Inc.
