This one owner midcentury home, with 4 bedrooms, 2 ensuites, and 4 full baths, is offered in its current condition “as is”. This exceptional property presents an opportunity for discerning buyers ready to bring their own style and enhancements to their personal vision. When you walk into the foyer you will immediately notice the large formal living room with art-deco fireplace mantle. The family room has untouched authentic woodwork with fireplace and bar area that lead to a large, screened porch. First floor has a primary suite along with two additional first floor bedrooms. Expandable second floor bedroom with ensuite and additional room for office space or children's playroom. This home has a southern exposure, architectural roof, and untouched hardwood floors in the bedrooms. Sellers have already complied with a clear termite letter. Located within a short distance to beaches, interstates, naval bases, coffeehouses. No flood insurance required.
For sale
Price cut: $25K (8/20)
$450,000
412 Talbot Hall Rd, Norfolk, VA 23505
4beds
3,431sqft
Single Family Residence
Built in 1955
7,930 Square Feet Lot
$450,700 Zestimate®
$131/sqft
$-- HOA
What's special
- 46 days
- 959
- 44
Likely to sell faster than
Zillow last checked:
Listing updated:
Listed by:
Bobby Lawrence,
BHHS RW Towne Realty 757-217-4200
Source: REIN Inc.,MLS#: 10649061
Facts & features
Interior
Bedrooms & bathrooms
- Bedrooms: 4
- Bathrooms: 4
- Full bathrooms: 4
Rooms
- Room types: 1st Floor BR, 1st Floor Primary BR, Attic, Breakfast Area, PBR with Bath, Spare Room, Utility Room
Primary bedroom
- Level: First
Bedroom
- Level: First
Full bathroom
- Level: First
Dining room
- Level: First
Family room
- Level: First
Kitchen
- Level: First
Living room
- Level: First
Utility room
- Level: First
Heating
- Forced Air, Natural Gas, Zoned
Cooling
- Central Air, Zoned
Appliances
- Included: Dishwasher, Dryer, Electric Range, Refrigerator, Washer, Gas Water Heater
- Laundry: Dryer Hookup, Washer Hookup
Features
- Ceiling Fan(s), Entrance Foyer, Pantry
- Flooring: Ceramic Tile, Wood
- Windows: Window Treatments
- Basement: Crawl Space
- Attic: Walk-In
- Number of fireplaces: 2
- Fireplace features: Wood Burning
- Common walls with other units/homes: No Common Walls
Interior area
- Total interior livable area: 3,431 sqft
Property
Parking
- Total spaces: 4
- Parking features: 4 Space, Carport, Driveway
- Has carport: Yes
- Has uncovered spaces: Yes
Features
- Levels: Two
- Stories: 2
- Patio & porch: Screened Porch
- Exterior features: Inground Sprinkler
- Pool features: None
- Fencing: Back Yard,Fenced
- Waterfront features: Not Waterfront
- Frontage length: 61
Lot
- Size: 7,930 Square Feet
- Dimensions: 61 x 130
Details
- Parcel number: 25287701
- Zoning: RESIDENT
- Other equipment: Pump
Construction
Type & style
- Home type: SingleFamily
- Architectural style: Traditional
- Property subtype: Single Family Residence
Materials
- Brick
- Roof: Asphalt Shingle
Condition
- New construction: No
- Year built: 1955
Utilities & green energy
- Sewer: City/County
- Water: City/County, Well
- Utilities for property: Cable Hookup
Community & HOA
Community
- Security: Security System
- Subdivision: Talbot Park
HOA
- Has HOA: No
Location
- Region: Norfolk
Financial & listing details
- Price per square foot: $131/sqft
- Tax assessed value: $462,700
- Annual tax amount: $5,691
- Date on market: 8/13/2026
Estimated market value
$450,700
$428,000 - $473,000
$3,407/mo
Price history
Price history is unavailable.
Public tax history
| Year | Property taxes | Tax assessment |
|---|---|---|
| 2025 | $5,691 +3.9% | $462,700 +3.9% |
| 2024 | $5,478 -1.6% | $445,400 +0% |
| 2023 | $5,566 +7.3% | $445,300 +7.3% |
| 2022 | $5,189 +11.7% | $415,100 +11.7% |
| 2021 | $4,646 +4% | $371,700 +4% |
| 2020 | $4,468 +5.2% | $357,400 +5.2% |
| 2019 | $4,245 +3.8% | $339,600 +3.8% |
| 2018 | $4,090 +7.6% | $327,200 -1% |
| 2017 | $3,800 | $330,400 -9.2% |
| 2016 | $3,800 -1.5% | $363,700 |
| 2015 | $3,859 | $363,700 |
| 2014 | $3,859 | $363,700 |
| 2013 | -- | $363,700 |
| 2012 | -- | $363,700 |
| 2011 | -- | $363,700 -3.8% |
| 2010 | -- | $378,200 |
| 2009 | -- | $378,200 |
| 2008 | -- | $378,200 |
| 2007 | -- | $378,200 +15.6% |
| 2006 | -- | $327,200 +32.8% |
| 2005 | -- | $246,400 +4.5% |
| 2004 | -- | $235,800 +2.9% |
| 2003 | -- | $229,100 +6.3% |
| 2002 | -- | $215,500 +4% |
| 2001 | -- | $207,300 +6% |
| 2000 | -- | $195,530 |
Find assessor info on the county website
Monthly payment
Est. payment
Payment breakdown
Explore the cost of this home by adjusting the details. Changes won't be saved.Climate risks
Neighborhood: Talbot Park
Nearby schools
Schools provided by the listing agent
- Elementary: Granby Elementary
- Middle: Blair Middle
- High: Granby
Source: REIN Inc.. This data may not be complete. We recommend contacting the local school district to confirm school assignments for this home.
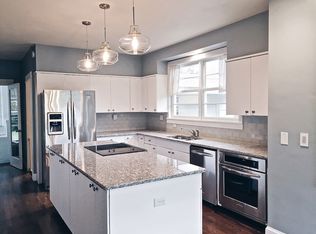
Similar homes
- $455,0004 bd3 ba2.6k sqft4701 Pinehurst Ave, Norfolk, VA 23513For Sale
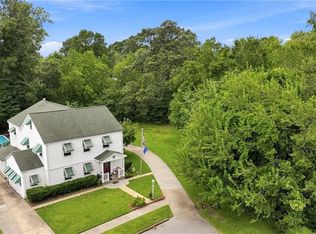 MLS ID #10647163, Cole Hart. REIN Inc.
 - $474,9004 bd3 ba3k sqft6948 Chironna Pl, Norfolk, VA 23518For Sale
 MLS ID #10649311, Janice Hollowell. REIN Inc.
 - $499,0004 bd3 ba2.4k sqft50 Willow Rd, Hampton, VA 23664For Sale
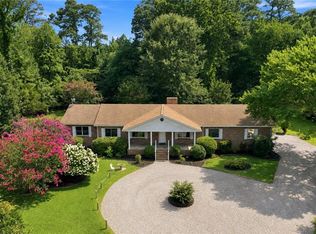 MLS ID #10655437, Laura Rowe. REIN Inc.
 - $489,5003 bd3 ba1.8k sqft1129 Lexan Ave, Norfolk, VA 23508For Sale
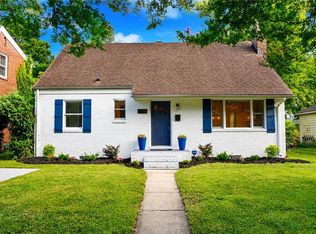 MLS ID #10650788, Alex Perecko. REIN Inc.
