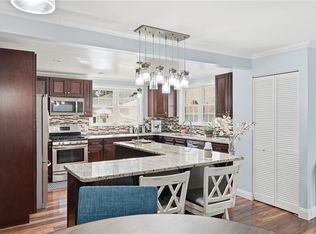
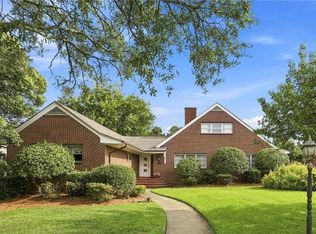
Mid-century modern home offering over 3,000 square feet of updated living space on a landscaped corner lot in Norfolk. Designed with entertaining in mind, this spacious home features refinished original hardwood floors, new carpet, a stunning stacked marble accent wall, and a wood-burning fireplace that anchors the main living area. The renovated kitchen is equipped with Wolf appliances, a Sub-Zero refrigerator, double ovens, separate cooktop, pot filler, porcelain tile flooring, garden window, alkaline water system, and additional storage space with a second refrigerator. The expansive primary suite provides a private retreat with slate flooring, soaking tub, towel warmer, standalone shower, double vanity, electric fireplace, and television. Italian marble accents elevate the foyer and dining room, while recent improvements include a new roof (2020), replacement windows, smart-enabled electrical upgrades, a new laundry room, and newer washer and dryer. Tax records reflect 3 bedrooms; however, the flexible floor plan offers potential for a 4th bedroom, home office, guest suite, or multigenerational living space. The original half-bath area remains in place and offers the opportunity for restoration. Conveniently located near Norfolk Naval Station, NATO, EVMS, local universities, downtown Norfolk, shopping, dining, and major employers, this one-of-a-kind home combines luxury, functionality, and location in one remarkable package.
For sale
$549,000
526 Butterworth St, Norfolk, VA 23505
3beds
3,340sqft
Single Family Residence
Built in 1956
8,712 Square Feet Lot
$548,700 Zestimate®
$164/sqft
$-- HOA
What's special
Electric fireplaceNew laundry roomAlkaline water systemLandscaped corner lotSmart-enabled electrical upgradesRefinished original hardwood floorsPorcelain tile flooring
- 41 days
- 1,000
- 65
Zillow last checked:
Listing updated:
Listed by:
Robbie Selkin,
Green Tree Real Estate Inc 757-277-9700
Source: REIN Inc.,MLS#: 10655797
Facts & features
Interior
Bedrooms & bathrooms
- Bedrooms: 3
- Bathrooms: 3
- Full bathrooms: 3
Rooms
- Room types: 1st Floor BR, 1st Floor Primary BR, Attic, Breakfast Area, PBR with Bath, Spare Room
Primary bedroom
- Level: First
Heating
- Forced Air
Cooling
- Central Air
Appliances
- Included: Dishwasher, Disposal, Dryer, Gas Range, Refrigerator, Washer, Electric Water Heater
Features
- Primary Sink-Double, Ceiling Fan(s), Entrance Foyer
- Flooring: Carpet, Laminate/LVP, Marble, Slate, Wood
- Windows: Window Treatments
- Basement: Crawl Space
- Attic: Pull Down Stairs
- Number of fireplaces: 2
- Fireplace features: Electric, Wood Burning
- Common walls with other units/homes: No Common Walls
Interior area
- Total interior livable area: 3,340 sqft
Property
Parking
- Parking features: Carport, Driveway, On Street
- Has carport: Yes
- Has uncovered spaces: Yes
Features
- Levels: One
- Stories: 1
- Patio & porch: Patio, Porch
- Pool features: None
- Fencing: Back Yard,Wood,Fenced
- Waterfront features: Not Waterfront
Lot
- Size: 8,712 Square Feet
Details
- Parcel number: 03369800
- Zoning: R-6
Construction
Type & style
- Home type: SingleFamily
- Architectural style: Ranch
- Property subtype: Single Family Residence
Materials
- Brick
- Roof: Asphalt Shingle
Condition
- New construction: No
- Year built: 1956
Utilities & green energy
- Sewer: City/County
- Water: City/County
Community & HOA
Community
- Subdivision: Wexford Terrace
HOA
- Has HOA: No
Location
- Region: Norfolk
Financial & listing details
- Price per square foot: $164/sqft
- Tax assessed value: $510,600
- Annual tax amount: $6,280
- Date on market: 9/30/2026
Estimated market value
$548,700
$521,000 - $576,000
$3,102/mo
Price history
Price history is unavailable.
Public tax history
| Year | Property taxes | Tax assessment |
|---|---|---|
| 2025 | $6,280 +4% | $510,600 +4% |
| 2024 | $6,037 +3.5% | $490,800 +5.2% |
| 2023 | $5,833 | $466,600 |
| 2022 | $5,833 +20% | $466,600 +20% |
| 2021 | $4,860 +2.7% | $388,800 +2.7% |
| 2020 | $4,731 +2.5% | $378,500 +2.5% |
| 2019 | $4,616 +0.5% | $369,300 +0.5% |
| 2018 | $4,595 +12.3% | $367,600 -0.2% |
| 2017 | $4,093 | $368,200 +8.5% |
| 2016 | $4,093 +319.6% | $339,300 |
| 2015 | $975 | $339,300 |
| 2014 | $975 | $339,300 |
| 2013 | -- | $339,300 |
| 2012 | -- | $339,300 -1% |
| 2011 | -- | $342,600 -11.2% |
| 2010 | -- | $385,600 -4.1% |
| 2009 | -- | $402,100 |
| 2008 | -- | $402,100 |
| 2007 | -- | $402,100 +18.8% |
| 2006 | -- | $338,600 +25.2% |
| 2005 | -- | $270,500 +10.7% |
| 2004 | -- | $244,400 +2.9% |
| 2003 | -- | $237,400 +9.6% |
| 2002 | -- | $216,700 +1.7% |
| 2001 | -- | $213,100 +5.9% |
| 2000 | -- | $201,300 |
Find assessor info on the county website
Monthly payment
Est. payment
Payment breakdown
Explore the cost of this home by adjusting the details. Changes won't be saved.Climate risks
Neighborhood: Wards Corner
Nearby schools
Schools provided by the listing agent
- Elementary: Granby Elementary
- Middle: Northside Middle School
- High: Granby
Source: REIN Inc.. This data may not be complete. We recommend contacting the local school district to confirm school assignments for this home.
Similar homes
- $485,0006 bd3 ba2.7k sqft104 E Severn Rd, Norfolk, VA 23505For Sale
 MLS ID #10649990, Elizabeth Precise. REIN Inc.
- $574,9005 bd5 ba3k sqft1331 Eagle Ave, Norfolk, VA 23518For Sale
 MLS ID #10656874, Christopher Pearce. REIN Inc.
- $399,0004 bd4 ba3.4k sqft412 Talbot Hall Rd, Norfolk, VA 23505For Sale
 MLS ID #10649061, Bobby Lawrence. REIN Inc.
- $514,9004 bd2 ba2.1k sqft1044 S Lexan Cres, Norfolk, VA 23508For Sale
 MLS ID #10659196, Laura Rowe. REIN Inc.
