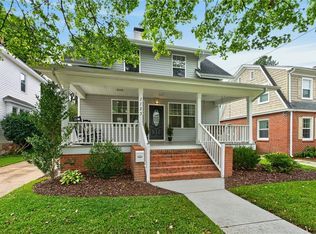
Sought after neighborhood of Larchmont, move-in ready 4-bedroom Cape Cod with numerous recent updates! Features include NEW HVAC, NEW water heater, refinished hardwood floors, fresh interior paint and NEW gutters. The remodeled kitchen offers new countertops, backsplash, sink, dishwasher and microwave. The lower-level bathroom has also been beautifully updated. Enjoy a wood-fenced yard plus a finished shed/workshop, hobby space or additional storage. A new security system with cameras adds extra convenience. With so many improvements already completed, this home is ready for its next owner.
Under contract
$514,900
1044 S Lexan Cres, Norfolk, VA 23508
4beds
2,106sqft
Single Family Residence
Built in 1950
-- sqft lot
$514,200 Zestimate®
$244/sqft
$-- HOA
What's special
Wood-fenced yardFresh interior paintNew countertopsRemodeled kitchenRefinished hardwood floors
- 60 days
- 78
- 1
Likely to sell faster than
Zillow last checked:
Listing updated:
Listed by:
Laura Rowe,
BHHS RW Towne Realty 757-486-8800
Source: REIN Inc.,MLS#: 10648801
Facts & features
Interior
Bedrooms & bathrooms
- Bedrooms: 4
- Bathrooms: 2
- Full bathrooms: 2
Rooms
- Room types: 1st Floor BR, Attic, Breakfast Area, Utility Closet
Heating
- Electric, Heat Pump
Cooling
- Central Air
Appliances
- Included: Dishwasher, Disposal, Dryer, Microwave, Electric Range, Refrigerator, Washer, Electric Water Heater
- Laundry: Dryer Hookup, Washer Hookup
Features
- Ceiling Fan(s), Entrance Foyer
- Flooring: Ceramic Tile, Vinyl, Wood
- Basement: Crawl Space
- Number of fireplaces: 1
- Fireplace features: Fireplace Gas-natural
Interior area
- Total interior livable area: 2,106 sqft
Property
Parking
- Parking features: Driveway
- Has uncovered spaces: Yes
Features
- Stories: 2
- Patio & porch: Porch
- Pool features: None
- Fencing: Full,Wood,Fenced
- Waterfront features: Not Waterfront
Details
- Parcel number: 46691350
- Zoning: R-7
Construction
Type & style
- Home type: SingleFamily
- Architectural style: Cape Cod
- Property subtype: Single Family Residence
Materials
- Aluminum Siding
- Roof: Asphalt Shingle
Condition
- New construction: No
- Year built: 1950
Utilities & green energy
- Sewer: City/County
- Water: City/County
- Utilities for property: Cable Hookup
Community & HOA
Community
- Security: Security System
- Subdivision: Larchmont
HOA
- Has HOA: No
Location
- Region: Norfolk
Financial & listing details
- Price per square foot: $244/sqft
- Tax assessed value: $448,000
- Annual tax amount: $5,150
- Date on market: 8/13/2026
Estimated market value
$514,200
$488,000 - $540,000
$2,791/mo
Price history
Price history is unavailable.
Public tax history
| Year | Property taxes | Tax assessment |
|---|---|---|
| 2025 | $5,510 +0.1% | $448,000 +0.1% |
| 2024 | $5,505 +3.7% | $447,600 +5.3% |
| 2023 | $5,311 +5.4% | $424,900 +5.4% |
| 2022 | $5,038 +6.8% | $403,000 +6.8% |
| 2021 | $4,715 +3.8% | $377,200 +3.8% |
| 2020 | $4,543 +2.3% | $363,400 +2.3% |
| 2019 | $4,439 +3.1% | $355,100 +3.1% |
| 2018 | $4,304 +12.4% | $344,300 +0.4% |
| 2017 | $3,830 | $342,800 +2.8% |
| 2016 | $3,830 -0.1% | $333,500 |
| 2015 | $3,835 | $333,500 |
| 2014 | $3,835 | $333,500 |
| 2013 | -- | $333,500 |
| 2012 | -- | $333,500 |
| 2011 | -- | $333,500 -7.5% |
| 2010 | -- | $360,400 -5.1% |
| 2009 | -- | $379,600 |
| 2008 | -- | $379,600 +1.8% |
| 2007 | -- | $373,000 +12.7% |
| 2006 | -- | $331,100 +45.9% |
| 2005 | -- | $226,900 +25.8% |
| 2004 | -- | $180,300 +3.7% |
| 2003 | -- | $173,800 +6% |
| 2002 | -- | $164,000 +6.4% |
| 2001 | -- | $154,200 +7.3% |
| 2000 | -- | $143,770 |
Find assessor info on the county website
Monthly payment
Est. payment
Payment breakdown
Explore the cost of this home by adjusting the details. Changes won't be saved.Climate risks
Neighborhood: Larchmont
Nearby schools
Schools provided by the listing agent
- Elementary: Larchmont Elementary
- Middle: Blair Middle
- High: Maury
Source: REIN Inc.. This data may not be complete. We recommend contacting the local school district to confirm school assignments for this home.
Similar homes
- $519,9003 bd3 ba1.9k sqft1107 Manchester Ave, Norfolk, VA 23508For Sale
 MLS ID #10652985, Micah Cummings. REIN Inc.
 - $435,0003 bd2 ba1.6k sqft1123 Manchester Ave, Norfolk, VA 23508For Sale
 MLS ID #10656515, Erin Zarate. REIN Inc.
 - $550,0004 bd3 ba2.5k sqft533 New Hampshire Ave, Norfolk, VA 23508For Sale
 MLS ID #10652204, Katie Howlett. REIN Inc.
 - $474,9003 bd2 ba1.9k sqft5417 Rolfe Ave, Norfolk, VA 23508For Sale
 MLS ID #10644667, Daniel Inman. REIN Inc.
