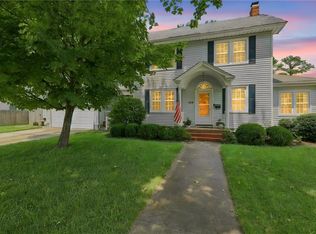
Beautifully designed midcentury Craftsman Bungalow with high end renovations and finishes in keeping with the original features. Located on a generous fenced corner lot with a 2 car garage. 1st floor primary bedroom with spa-like ensuite, walk-in shower + custom soaking tub and vanity. Kitchen features wood cabinets, granite countertops and backsplash, stainless appliance package. Lovely hardwood floors throughout. Approximately 3100 sq. ft of living space with oversized living areas. Upgraded electrical and plumbing fixtures throughout. Untouched original woodwork. Plenty of storage space from original home design. Wide front porch. Driveway and garage located on Magnolia Ave. for easy parking. This home is a true pleasure to show. Annual flood insurance $698.00 transferable.
For sale
$639,000
5812 Hampton Blvd, Norfolk, VA 23508
4beds
3,100sqft
Single Family Residence
Built in 1925
-- sqft lot
$636,900 Zestimate®
$206/sqft
$-- HOA
What's special
Generous fenced corner lotUntouched original woodworkWide front porchKitchen features wood cabinetsStainless appliance packageGranite countertops and backsplashLovely hardwood floors throughout
- 49 days
- 1,702
- 210
Likely to sell faster than
Zillow last checked:
Listing updated:
Listed by:
Bobby Lawrence,
BHHS RW Towne Realty 757-217-4200
Source: REIN Inc.,MLS#: 10650531
Facts & features
Interior
Bedrooms & bathrooms
- Bedrooms: 4
- Bathrooms: 3
- Full bathrooms: 2
- 1/2 bathrooms: 1
Rooms
- Room types: 1st Floor BR, 1st Floor Primary BR, PBR with Bath, Utility Room
Primary bedroom
- Level: First
Bedroom
- Level: First
Full bathroom
- Level: First
Dining room
- Level: First
Kitchen
- Level: First
Living room
- Level: First
Utility room
- Level: Second
Heating
- Heat Pump, Oil
Cooling
- Central Air, Wall/Window Unit(s), Zoned
Appliances
- Included: Dishwasher, Disposal, Dryer, Microwave, Gas Range, Refrigerator, Washer, Gas Water Heater
- Laundry: Dryer Hookup, Washer Hookup
Features
- Cedar Closet(s), Walk-In Closet(s), Ceiling Fan(s)
- Flooring: Ceramic Tile, Wood
- Windows: Window Treatments
- Basement: Crawl Space
- Attic: Walk-In
- Number of fireplaces: 1
- Fireplace features: Fireplace Gas-natural
- Common walls with other units/homes: No Common Walls
Interior area
- Total interior livable area: 3,100 sqft
Video & virtual tour
Property
Parking
- Total spaces: 2
- Parking features: Garage Det 2 Car, 4 Space, Driveway, On Street, Garage Door Opener
- Garage spaces: 2
- Has uncovered spaces: Yes
Features
- Levels: Two
- Stories: 2
- Patio & porch: Porch
- Pool features: None
- Fencing: Back Yard,Privacy,Fenced
- Waterfront features: Not Waterfront
- Frontage length: 104
Lot
- Dimensions: 104 x 107 x 100 x 135
- Features: Corner
Details
- Parcel number: 09051810
- Zoning: RES
- Other equipment: Sump Pump, Fuel In Tank Conveys
Construction
Type & style
- Home type: SingleFamily
- Architectural style: Bungalow,Traditional
- Property subtype: Single Family Residence
Materials
- Aluminum Siding
- Foundation: Basement
- Roof: Asphalt Shingle
Condition
- New construction: No
- Year built: 1925
Utilities & green energy
- Sewer: City/County
- Water: City/County
- Utilities for property: Cable Hookup
Community & HOA
Community
- Subdivision: Larchmont
HOA
- Has HOA: No
Location
- Region: Norfolk
Financial & listing details
- Price per square foot: $206/sqft
- Tax assessed value: $619,700
- Annual tax amount: $7,622
- Date on market: 8/24/2026
Estimated market value
$636,900
$605,000 - $669,000
$3,377/mo
Price history
Price history is unavailable.
Public tax history
| Year | Property taxes | Tax assessment |
|---|---|---|
| 2025 | $7,622 +0.6% | $619,700 +0.6% |
| 2024 | $7,573 +4.3% | $615,700 +6% |
| 2023 | $7,263 +4.8% | $581,000 +4.8% |
| 2022 | $6,931 +39.5% | $554,500 +39.5% |
| 2021 | $4,970 +3.1% | $397,600 +3.1% |
| 2020 | $4,820 +2.3% | $385,600 +2.3% |
| 2019 | $4,713 +2.8% | $377,000 +2.8% |
| 2018 | $4,583 +13% | $366,600 +1.1% |
| 2017 | $4,054 | $362,600 +3% |
| 2016 | $4,054 +0.1% | $352,200 |
| 2015 | $4,050 | $352,200 |
| 2014 | $4,050 | $352,200 |
| 2013 | -- | $352,200 |
| 2012 | -- | $352,200 |
| 2011 | -- | $352,200 -5.6% |
| 2010 | -- | $372,900 |
| 2009 | -- | $372,900 |
| 2008 | -- | $372,900 +2.8% |
| 2007 | -- | $362,900 +11.8% |
| 2006 | -- | $324,600 +27.2% |
| 2005 | -- | $255,100 +27.8% |
| 2004 | -- | $199,600 +26.1% |
| 2003 | -- | $158,300 +6% |
| 2002 | -- | $149,300 +7.3% |
| 2001 | -- | $139,100 +7.4% |
| 2000 | -- | $129,500 |
Find assessor info on the county website
Monthly payment
Est. payment
Payment breakdown
Explore the cost of this home by adjusting the details. Changes won't be saved.Climate risks
Neighborhood: Edgewater
Nearby schools
Schools provided by the listing agent
- Elementary: Larchmont Elementary
- Middle: Blair Middle
- High: Maury
Source: REIN Inc.. This data may not be complete. We recommend contacting the local school district to confirm school assignments for this home.

Similar homes
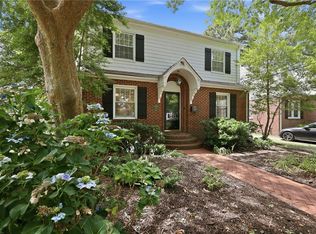
- $685,0004 bd3 ba2.5k sqft1330 Buckingham Ave, Norfolk, VA 23508For Sale
 MLS ID #10646536, Dana Gustafson. REIN Inc.
 - $585,0004 bd2 ba2.7k sqft5215 Argall Ave, Norfolk, VA 23508For Sale
 MLS ID #10655164, Dossie Shea. REIN Inc.
 - $575,0003 bd3 ba2.6k sqft1229 Manchester Ave, Norfolk, VA 23508For Sale
 MLS ID #10655082, Trent Taylor. REIN Inc.
 - $595,0004 bd3 ba2.8k sqft711 Pennsylvania Ave, Norfolk, VA 23508For Sale
 MLS ID #10652236, Jerrold Lattimore. REIN Inc.
