Welcome to this beautifully updated 4-bedroom, 2-bathroom home in the heart of the highly desirable Larchmont neighborhood of Norfolk. Step inside to find fresh interior and exterior paint, brand new carpet, and renovated bathrooms that add a touch of elegance throughout. The spacious kitchen features a brand-new stove and dishwasher, great for both everyday living and entertaining. Situated on a generous corner lot, the home offers a large yard great for gatherings, pets, or gardening. Relax by the cozy firepit or enjoy ample parking in the extended driveway and detached one-car garage. Conveniently located near ODU, military bases, shopping, and dining, this move-in ready gem offers the perfect blend of character, space, and convenience. Don't miss your chance to own a piece of Larchmont charm — schedule your private showing today!
Sold
$440,000
5800 Hampton Blvd, Norfolk, VA 23508
4beds
2,208sqft
Single Family Residence
Built in 1924
-- sqft lot
$444,400 Zestimate®
$199/sqft
$2,945 Estimated rent
Home value
$444,400
$418,000 - $471,000
$2,945/mo
Zestimate® history
Owner options
List your home for rent
$2,945/mo
Rent Zestimate®
Find your next renter with Zillow Rental Manager. Plus, with online applications, you can quickly screen prospective tenants – for free.
$2,945/mo
Rent Zestimate®
Refinance and save
$2,939/mo
Est. payment
Refinancing to a lower rate could help reduce your monthly payments and save thousands over the life of the loan.
$2,939/mo
Est. payment
Explore your selling options
Work with a Zillow partner agent
Leverage their expertise and Zillow's premium Showcase listings to get your home seen by more buyers.
Get startedList with your own agent
Get your home in front of millions of buyers by listing it on Zillow.
Learn how to do itSell it yourself
Take full control of how buyers see your home on Zillow by listing For Sale by Owner (FSBO).
List your homeWhat's special
Detached one-car garageBrand new carpetRenovated bathroomsCozy firepitSpacious kitchenGenerous corner lotBrand-new stove and dishwasher
Zillow last checked:
Listing updated:
Listed by:
Deanna Wilson,
RE/MAX Country to Coast 757-704-4472,
Kyle Wilson,
RE/MAX Country to Coast
Bought with:
Kelly Westling
Iron Valley Real Estate HR
Source: REIN Inc.,MLS#: 10612381
Facts & features
Interior
Bedrooms & bathrooms
- Bedrooms: 4
- Bathrooms: 2
- Full bathrooms: 2
Rooms
- Room types: Attic
Heating
- Natural Gas, Programmable Thermostat, Zoned
Cooling
- Central Air, Zoned
Appliances
- Included: Dishwasher, Dryer, Microwave, Range, Refrigerator, Washer, Electric Water Heater
Features
- Ceiling Fan(s)
- Flooring: Carpet, Ceramic Tile
- Basement: Crawl Space
- Attic: Permanent Stairs,Walk-In
- Number of fireplaces: 1
- Fireplace features: Fireplace Gas-natural
Interior area
- Total interior livable area: 2,208 sqft
Property
Parking
- Total spaces: 1
- Parking features: Garage Det 1 Car, Driveway, On Street
- Garage spaces: 1
- Has uncovered spaces: Yes
Features
- Stories: 2
- Patio & porch: Deck, Screened Porch
- Exterior features: Balcony
- Pool features: None
- Fencing: Back Yard,Picket,Privacy,Fenced
- Waterfront features: Not Waterfront
Lot
- Features: Corner
Details
- Parcel number: 02073210
Construction
Type & style
- Home type: SingleFamily
- Architectural style: Traditional
- Property subtype: Single Family Residence
Materials
- Vinyl Siding
- Roof: Composition
Condition
- New construction: No
- Year built: 1924
Utilities & green energy
- Sewer: City/County
- Water: City/County
Community & HOA
Community
- Subdivision: Larchmont
HOA
- Has HOA: No
Location
- Region: Norfolk
Financial & listing details
- Price per square foot: $199/sqft
- Tax assessed value: $420,200
- Annual tax amount: $5,112
- Date on market: 12/4/2025
Price history
Price history is unavailable.
Public tax history
| Year | Property taxes | Tax assessment |
|---|---|---|
| 2025 | $5,168 +1.1% | $420,200 +1.1% |
| 2024 | $5,112 +3.4% | $415,600 +5.1% |
| 2023 | $4,943 +5.6% | $395,400 +5.6% |
| 2022 | $4,681 +6.7% | $374,500 +6.7% |
| 2021 | $4,388 +3.2% | $351,000 +3.2% |
| 2020 | $4,253 -1.5% | $340,200 -1.5% |
| 2019 | $4,318 +1.4% | $345,400 +1.4% |
| 2018 | $4,259 +13.1% | $340,700 +1.2% |
| 2017 | $3,764 | $336,800 +17.1% |
| 2016 | $3,764 -0.6% | $287,500 |
| 2015 | $3,786 | $287,500 |
| 2014 | $3,786 | $287,500 |
| 2013 | -- | $287,500 |
| 2012 | -- | $287,500 -3% |
| 2011 | -- | $296,400 -5.3% |
| 2010 | -- | $312,900 |
| 2009 | -- | $312,900 |
| 2008 | -- | $312,900 +0.2% |
| 2007 | -- | $312,400 +11.3% |
| 2006 | -- | $280,700 +26.7% |
| 2005 | -- | $221,600 +29.4% |
| 2004 | -- | $171,300 +20.7% |
| 2003 | -- | $141,900 +6.1% |
| 2002 | -- | $133,800 +7.7% |
| 2001 | -- | $124,200 +7.4% |
| 2000 | -- | $115,600 |
Find assessor info on the county website
Neighborhood: Edgewater
Nearby homes
- $422,1004 bd2 ba1.9k sqft1146 Rockbridge Ave, Norfolk, VA 23508Off Market
- $639,0004 bd3 ba3.1k sqft5812 Hampton Blvd, Norfolk, VA 23508For Sale
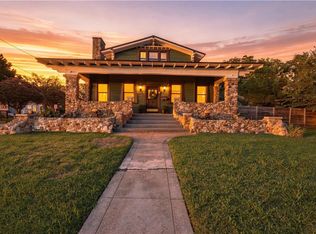
- $530,0004 bd3 ba2.1k sqft1140 Rockbridge Ave, Norfolk, VA 23508Sold

- $346,5004 bd2 ba2.3k sqft1149 Rockbridge Ave, Norfolk, VA 23508Off Market
- $466,9003 bd2 ba2.3k sqft1145 Rockbridge Ave, Norfolk, VA 23508Off Market
- $520,3005 bd2 ba2.8k sqft1149 Magnolia Ave, Norfolk, VA 23508Off Market
- $596,8004 bd3 ba2.2k sqft1141 Rockbridge Ave, Norfolk, VA 23508Off Market
- $608,5004 bd3 ba2.9k sqft1138 Rockbridge Ave, Norfolk, VA 23508Off Market
Nearby schools
GreatSchools rating
- 8/10Larchmont Elementary SchoolGrades: PK-5Distance: 0.3 mi
- 3/10Blair Middle SchoolGrades: 6-8Distance: 1.8 mi
- 3/10Maury High SchoolGrades: 9-12Distance: 2.1 mi
Schools provided by the listing agent
- Elementary: Larchmont Elementary
- Middle: Blair Middle
- High: Maury
Source: REIN Inc.. This data may not be complete. We recommend contacting the local school district to confirm school assignments for this home.
Sell for more on Zillow
Get a Zillow Showcase℠ listing at no additional cost and you could sell for .
$444,400
2% more
+$8,888
With Zillow Showcase(estimated)
$453,288
Sell for more on Zillow
Get a Zillow Showcase℠ listing at no additional cost and you could sell for .
$444,400
2% more
+$8,888
With Zillow Showcase(estimated)
$453,288
- Virginia
- Norfolk City
- Norfolk
- 23508
- Edgewater
- 5800 Hampton Blvd
