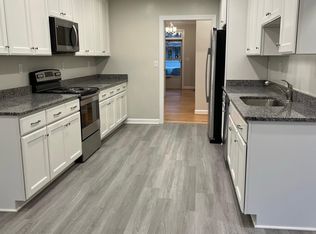
No projects, no stress- just turn the key and welcome home. Gorgeous 2800 sf, 3 story brick 5 bdrm. townhome completely renovated top to bottom blending classic charm . Premium modern updates abound in a versatile floor plan with abundance of closet space. Recent renovations include gleaming refinished oak floors, custom kitchen & baths, spacious upscale primary suite, Buckingham slate roof, newer TPO flat roof and gutters, HVAC systems. A ‘22 renovation added the 5th bdrm on the 3rd floor. Enjoy the high ceilings, elegant moldings, living room w/ re- built fireplace, raised brick terrace off dining room with patio below, and brick storage shed.
For sale
Price cut: $30K (9/17)
$619,000
1004 Colonial Ave, Norfolk, VA 23507
5beds
2,834sqft
Townhouse
Built in 1976
-- sqft lot
$615,500 Zestimate®
$218/sqft
$92/mo HOA
What's special
High ceilingsPremium modern updatesBrick storage shedBlending classic charmVersatile floor planPatio belowCustom kitchen and baths
- 53 days
- 444
- 26
Zillow last checked:
Listing updated:
Listed by:
Gaye Deal,
BHHS RW Towne Realty 757-217-4200,
Terri Baker,
BHHS RW Towne Realty
Source: REIN Inc.,MLS#: 10648310
Facts & features
Interior
Bedrooms & bathrooms
- Bedrooms: 5
- Bathrooms: 3
- Full bathrooms: 2
- 1/2 bathrooms: 1
Rooms
- Room types: Breakfast Area, PBR with Bath, Utility Closet
Utility room
- Level: Second
Heating
- Heat Pump, Programmable Thermostat, Zoned
Cooling
- Heat Pump, Zoned
Appliances
- Included: 220 V Elec, Dishwasher, Disposal, Dryer, Microwave, Electric Range, Refrigerator, Washer, Electric Water Heater
- Laundry: Dryer Hookup, Washer Hookup
Features
- Bar, Primary Sink-Double, Walk-In Closet(s), Ceiling Fan(s), Entrance Foyer, Pantry
- Flooring: Ceramic Tile, Wood
- Doors: Storm Door(s)
- Windows: Window Treatments
- Basement: Crawl Space
- Number of fireplaces: 1
- Fireplace features: Wood Burning
Interior area
- Total interior livable area: 2,834 sqft
Property
Parking
- Parking features: Driveway, On Street
- Has uncovered spaces: Yes
Features
- Levels: Three Or More
- Stories: 3
- Patio & porch: Patio, Porch
- Pool features: None, Association
- Fencing: Back Yard,Privacy,Wood,Fenced
- Has view: Yes
- View description: City
- Waterfront features: Not Waterfront
- Frontage length: 25
Lot
- Dimensions: 25 x 117 x 25 x 113
Details
- Parcel number: 10784800
Construction
Type & style
- Home type: Townhouse
- Architectural style: Traditional
- Property subtype: Townhouse
- Attached to another structure: Yes
Materials
- Brick
- Roof: Poly Skin,Slate
Condition
- New construction: No
- Year built: 1976
Utilities & green energy
- Sewer: City/County
- Water: City/County
- Utilities for property: Cable Hookup
Community & HOA
Community
- Subdivision: Ghent Square
HOA
- Has HOA: Yes
- Amenities included: Clubhouse, Playground, Pool, Tennis Court(s)
- HOA fee: $92 monthly
Location
- Region: Norfolk
Financial & listing details
- Price per square foot: $218/sqft
- Tax assessed value: $472,100
- Annual tax amount: $5,807
- Date on market: 8/13/2026
Estimated market value
$615,500
$585,000 - $646,000
$2,841/mo
Price history
Price history is unavailable.
Public tax history
| Year | Property taxes | Tax assessment |
|---|---|---|
| 2025 | $5,807 +4.9% | $472,100 +4.9% |
| 2024 | $5,536 -0.9% | $450,100 +0.7% |
| 2023 | $5,588 +6.9% | $447,000 +6.9% |
| 2022 | $5,228 +8.3% | $418,200 +8.3% |
| 2021 | $4,828 +2% | $386,200 +2% |
| 2020 | $4,731 +3.8% | $378,500 +3.8% |
| 2019 | $4,556 -1% | $364,500 -1% |
| 2018 | $4,600 +16.9% | $368,000 +2.2% |
| 2017 | $3,936 | $360,100 +6.8% |
| 2016 | $3,936 +46.7% | $337,100 |
| 2015 | $2,682 | $337,100 |
| 2014 | $2,682 | $337,100 |
| 2013 | -- | $337,100 |
| 2012 | -- | $337,100 |
| 2011 | -- | $337,100 -8.1% |
| 2010 | -- | $366,800 -3.2% |
| 2009 | -- | $378,800 |
| 2008 | -- | $378,800 |
| 2007 | -- | $378,800 +10.7% |
| 2006 | -- | $342,300 +44.2% |
| 2005 | -- | $237,400 +8.6% |
| 2004 | -- | $218,700 +10% |
| 2003 | -- | $198,800 +8.6% |
| 2002 | -- | $183,100 +11.9% |
| 2001 | -- | $163,600 +2.2% |
| 2000 | -- | $160,140 |
Find assessor info on the county website
Monthly payment
Est. payment
Payment breakdown
Explore the cost of this home by adjusting the details. Changes won't be saved.Climate risks
Neighborhood: Ghent Square
Nearby schools
Schools provided by the listing agent
- Elementary: Walter Herron Taylor Elementary
- Middle: Blair Middle
- High: Maury
Source: REIN Inc.. This data may not be complete. We recommend contacting the local school district to confirm school assignments for this home.

Similar homes
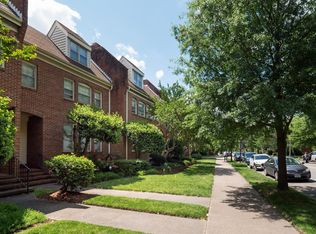
- $624,0004 bd4 ba3.3k sqft1342 Stockley Gdns, Norfolk, VA 23517For Sale
 MLS ID #10655549, Alan Psimas. REIN Inc.
 - $579,0005 bd4 ba3.1k sqft610 Westover Ave, Norfolk, VA 23507For Sale
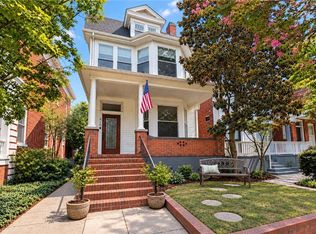 MLS ID #10645091, Ashley Link. REIN Inc.
 - $560,0003 bd4 ba1.9k sqft819 Botetourt Gdns, Norfolk, VA 23507For Sale
 MLS ID #10641101, Dominic DeLeo. REIN Inc.
 - $575,0003 bd2 ba2.4k sqft1031 Redgate Ave, Norfolk, VA 23507For Sale
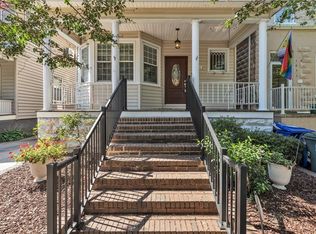 MLS ID #10652952, Danielle Morse. REIN Inc.
