Unique opportunity to own a rare 2022 luxury home in Historic Ghent, designed by an award-winning interior designer w/gated front, 2 balconies, walled enclave w/private covered parking, and 1 car garage! Inside the 3-story home is a sophisticated dream kitchen w/GE Cafe Energy Star SS Smart Appliances incl double wall oven w/French doors, pot filler, elegant tile backsplash, wine chiller & rack w/under cabinet lighting, and custom kitchen pantry upgraded to perfectly compliment the space. Retreat to a primary ensuite featuring tray ceiling, electric fireplace, thoughtfully customized oversized California closet, and lavish bathroom. Modern features incl pre-wired for EV charger and generator hookup, 3 zone HVAC, tankless water heater, and architectural speakers with wall panel control offer flexible settings throughout to provide immersive audio and a clean aesthetic. Detailed feature sheet available! Conveniently located near EVMS Campus, Chrysler Museum, ODU, and Downtown Norfolk.
For sale
$758,450
830 Redgate Ave, Norfolk, VA 23507
3beds
2,682sqft
Townhouse
Built in 2022
-- sqft lot
$751,600 Zestimate®
$283/sqft
$-- HOA
What's special
- 58 days
- 549
- 21
Zillow last checked:
Listing updated:
Listed by:
Shelly Lee,
CENTURY 21 Nachman Realty 757-424-0202
Source: REIN Inc.,MLS#: 10645101
Facts & features
Interior
Bedrooms & bathrooms
- Bedrooms: 3
- Bathrooms: 4
- Full bathrooms: 3
- 1/2 bathrooms: 1
Rooms
- Room types: 1st Floor BR, Attic, Breakfast Area, PBR with Bath, Office/Study
Utility room
- Level: Third
Heating
- Natural Gas, Programmable Thermostat, Zoned
Cooling
- Central Air, Zoned
Appliances
- Included: Dishwasher, Disposal, Dryer, ENERGY STAR Qualified Appliances, Microwave, Gas Range, Refrigerator, Washer, Tankless Water Heater, Gas Water Heater
- Laundry: Dryer Hookup, Washer Hookup
Features
- Dual Entry Bath (Br & Hall), Primary Sink-Double, Walk-In Closet(s), Ceiling Fan(s), Entrance Foyer, Pantry
- Flooring: Ceramic Tile, Laminate/LVP
- Windows: Window Treatments
- Attic: Pull Down Stairs
- Number of fireplaces: 2
- Fireplace features: Electric, Fireplace Gas-natural, Primary Bedroom
Interior area
- Total interior livable area: 2,682 sqft
Property
Parking
- Total spaces: 1
- Parking features: Garage Att 1 Car, Covered, Driveway, On Street, Garage Door Opener
- Attached garage spaces: 1
- Has uncovered spaces: Yes
Features
- Levels: Tri-Level,Three Or More
- Stories: 3
- Patio & porch: Deck, Patio, Porch
- Exterior features: Balcony
- Pool features: None
- Fencing: Decorative,Front Yard,Partial,Fenced
- Has view: Yes
- View description: City
- Waterfront features: Not Waterfront
Details
- Parcel number: 15766405
- Other equipment: Generator Hookup
Construction
Type & style
- Home type: Townhouse
- Property subtype: Townhouse
- Attached to another structure: Yes
Materials
- Brick, Fiber Cement, Spray Foam Insulation
- Foundation: Slab
- Roof: Composition
Condition
- New construction: No
- Year built: 2022
Utilities & green energy
- Sewer: City/County
- Water: City/County
- Utilities for property: Cable Hookup
Community & HOA
Community
- Subdivision: Ghent
HOA
- Has HOA: No
Location
- Region: Norfolk
Financial & listing details
- Price per square foot: $283/sqft
- Tax assessed value: $657,500
- Annual tax amount: $8,087
- Date on market: 7/20/2026
- Listing terms: Relocation Property
Estimated market value
$751,600
$714,000 - $789,000
$3,388/mo
Price history
Price history is unavailable.
Public tax history
| Year | Property taxes | Tax assessment |
|---|---|---|
| 2025 | $8,087 +9.7% | $657,500 +9.7% |
| 2024 | $7,375 -0.1% | $599,600 +1.5% |
| 2023 | $7,381 +837.3% | $590,500 +837.3% |
| 2022 | $788 | $63,000 |
| 2021 | $788 +5% | $63,000 +5% |
| 2020 | $750 | $60,000 |
Find assessor info on the county website
Monthly payment
Est. payment
Payment breakdown
Explore the cost of this home by adjusting the details. Changes won't be saved.Climate risks
Neighborhood: Ghent
Nearby schools
Schools provided by the listing agent
- Elementary: Walter Herron Taylor Elementary
- Middle: Blair Middle
- High: Maury
Source: REIN Inc.. This data may not be complete. We recommend contacting the local school district to confirm school assignments for this home.
Similar homes
- $615,0003 bd4 ba2.3k sqft915 Botetourt Gdns, Norfolk, VA 23507For Sale
 MLS ID #10653013, Kathryn Kramer. REIN Inc.
 - $649,0005 bd3 ba2.8k sqft1004 Colonial Ave, Norfolk, VA 23507For Sale
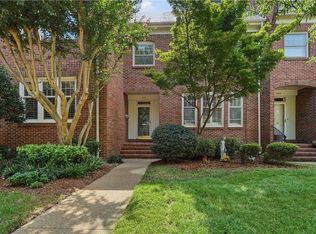 MLS ID #10648310, Gaye Deal. REIN Inc.
 - $815,0003 bd4 ba3.2k sqft255 W Freemason St, Norfolk, VA 23510For Sale
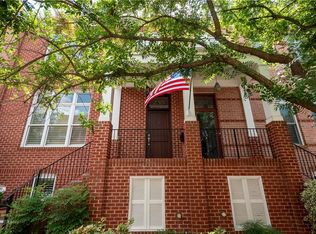 MLS ID #10650350, Katie Howlett. REIN Inc.
 - $899,0005 bd4 ba3.5k sqft326 W Olney Rd, Norfolk, VA 23507For Sale
 MLS ID #10649957, Terri Baker. REIN Inc.
