Welcome to this Rare Contemporary Architectural Gem. Be amazed as you step down from the marble foyer into the 3- story Great Room. A wall of windows & an exposed brick wall extending 3 stories high capture your attention. The main level features a spacious Great Room complete with a custom bar area, beverage cooler, and a Gourmet kitchen with center island, a gas range, granite countertops, and classic white cabinetry. Patio doors lead to a side yard. The 2nd level features a wonderful primary bedroom, a custom walk-in closet, gorgeous bath w/ dual sinks, a walk-in tiled shower & skylights. Two well-sized bdrms and a hall bath complete the 2nd floor. The 3rd floor offers 2 bdrms; one ideal for guests w/ ensuite bath, a 5th bdrm & niche loft area, ideal for children's play area or an office space. Two private outdoor spaces: one a courtyard enclosed by a brick wall with a hot tub, and the other with a deck and grassy area, and a two-car garage with EV charger completes the package!
For sale
$899,000
326 W Olney Rd, Norfolk, VA 23507
5beds
3,500sqft
Single Family Residence
Built in 1986
-- sqft lot
$886,400 Zestimate®
$257/sqft
$92/mo HOA
What's special
Two private outdoor spacesWalk-in tiled showerSpacious great roomGranite countertopsWonderful primary bedroomCenter islandBeverage cooler
- 25 days
- 1,446
- 96
Zillow last checked:
Listing updated:
Listed by:
Terri Baker,
BHHS RW Towne Realty 757-217-4200
Source: REIN Inc.,MLS#: 10649957
Facts & features
Interior
Bedrooms & bathrooms
- Bedrooms: 5
- Bathrooms: 4
- Full bathrooms: 3
- 1/2 bathrooms: 1
Rooms
- Room types: Loft, PBR with Bath, Office/Study, Utility Room
Heating
- Natural Gas, Programmable Thermostat, Zoned
Cooling
- Central Air, Zoned
Appliances
- Included: Dishwasher, Disposal, Dryer, Microwave, Gas Range, Refrigerator, Washer, Tankless Water Heater, Gas Water Heater
- Laundry: Dryer Hookup, Washer Hookup
Features
- Bar, Cathedral Ceiling(s), Primary Sink-Double, Walk-In Closet(s), Ceiling Fan(s), Entrance Foyer, Pantry
- Flooring: Carpet, Ceramic Tile, Laminate/LVP, Marble, Other
- Windows: Skylight(s), Window Treatments
- Basement: Crawl Space
- Attic: Scuttle
- Number of fireplaces: 1
- Fireplace features: Decorative, Wood Burning
Interior area
- Total interior livable area: 3,500 sqft
Video & virtual tour
Property
Parking
- Total spaces: 2
- Parking features: Garage Det 2 Car, Multi Car, Driveway, Electric Vehicle Charging Station(s), Garage Door Opener
- Garage spaces: 2
- Has uncovered spaces: Yes
Features
- Stories: 3
- Patio & porch: Patio, Porch
- Pool features: None, Association
- Has spa: Yes
- Spa features: Hot Tub, Bath
- Fencing: Back Yard,Privacy,Wall,Fenced
- Has view: Yes
- View description: City
- Waterfront features: Not Waterfront
- Frontage length: 40
Details
- Parcel number: 71051694
Construction
Type & style
- Home type: SingleFamily
- Architectural style: Contemp
- Property subtype: Single Family Residence
Materials
- Brick, Wood Siding
- Roof: Asphalt Shingle,Poly Skin
Condition
- New construction: No
- Year built: 1986
Utilities & green energy
- Sewer: Call
- Water: City/County
- Utilities for property: Cable Hookup
Community & HOA
Community
- Subdivision: Ghent Square
HOA
- Has HOA: Yes
- Amenities included: Playground, Pool, Trash
- HOA fee: $92 monthly
Location
- Region: Norfolk
Financial & listing details
- Price per square foot: $257/sqft
- Tax assessed value: $649,900
- Annual tax amount: $7,994
- Date on market: 8/20/2026
Estimated market value
$886,400
$842,000 - $931,000
$3,703/mo
Price history
Price history is unavailable.
Public tax history
| Year | Property taxes | Tax assessment |
|---|---|---|
| 2025 | $7,994 +4.6% | $649,900 +4.6% |
| 2024 | $7,641 -0.9% | $621,200 +0.7% |
| 2023 | $7,711 +7.2% | $616,900 +7.2% |
| 2022 | $7,190 +12.3% | $575,200 +12.3% |
| 2021 | $6,405 | $512,400 |
| 2020 | $6,405 +3.4% | $512,400 +3.4% |
| 2019 | $6,194 +307.6% | $495,500 +1.9% |
| 2018 | $1,520 -69.9% | $486,300 +1.7% |
| 2017 | $5,046 | $478,100 +3.3% |
| 2016 | $5,046 +1.1% | $463,000 |
| 2015 | $4,992 | $463,000 |
| 2014 | $4,992 | $463,000 |
| 2013 | -- | $463,000 |
| 2012 | -- | $463,000 -0.2% |
| 2011 | -- | $464,000 -9% |
| 2010 | -- | $509,800 -3% |
| 2009 | -- | $525,400 -5.8% |
| 2008 | -- | $557,700 |
| 2007 | -- | $557,700 +12.4% |
| 2006 | -- | $496,200 +48.2% |
| 2005 | -- | $334,900 +2.7% |
| 2004 | -- | $326,200 +2.5% |
| 2003 | -- | $318,300 +10.3% |
| 2002 | -- | $288,700 +12.8% |
| 2001 | -- | $255,900 +3.3% |
| 2000 | -- | $247,790 |
Find assessor info on the county website
Monthly payment
Est. payment
Payment breakdown
Explore the cost of this home by adjusting the details. Changes won't be saved.Climate risks
Neighborhood: Ghent Square
Nearby schools
Schools provided by the listing agent
- Elementary: Walter Herron Taylor Elementary
- Middle: Blair Middle
- High: Maury
Source: REIN Inc.. This data may not be complete. We recommend contacting the local school district to confirm school assignments for this home.
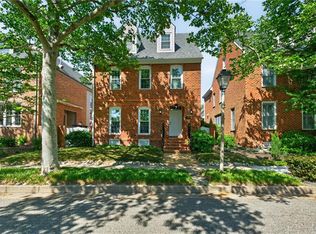

Similar homes
- $815,0005 bd3 ba3.5k sqft8922 Granby St, Norfolk, VA 23503For Sale
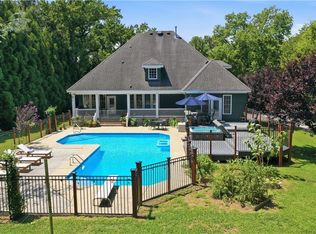 MLS ID #10649085, Christy Allen. REIN Inc.
 - $649,0005 bd3 ba2.8k sqft1004 Colonial Ave, Norfolk, VA 23507For Sale
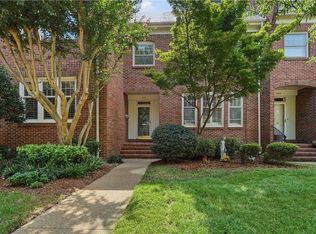 MLS ID #10648310, Gaye Deal. REIN Inc.
 - $615,0003 bd4 ba2.3k sqft915 Botetourt Gdns, Norfolk, VA 23507For Sale
 MLS ID #10653013, Kathryn Kramer. REIN Inc.
 - $899,0005 bd4 ba3.4k sqft9640 Sturgis St, Norfolk, VA 23503For Sale
 MLS ID #10643221, Patience MacCartney. REIN Inc.
