An exceptional expression of refined Ghent Square living, this impeccably maintained residence pairs timeless elegance w/modern luxury & exceptional versatility. A gracious foyer introduces beautifully appointed living spaces, including a dramatic living room with gas fireplace, custom built-ins, & architectural ceiling detail, plus an elegant dining room & oversized family rm. At the heart of the home, the gourmet chef’s kitchen showcases custom cabinetry, granite countrs, oversized island, premium appliances, walk-in & Butler’s pantries w/wine fridge. The sumptuous primary suite feat. vaulted ceilings, dual custom walk-in closets, & a lavish spa bath bath w/double vanity, walk-in shower, sauna, & hot tub. Three addl. BR & a bonus rm w/en-suite bath offers effortless flexibility. Extensive recent updates include Pella windows ($45k), fresh paint, insulation, new roof, epoxy garage flr & tankless H2O heater. A covered composite terrace overlooks the gorgeous manicured, fenced grounds.
For sale
$995,000
1320 Botetourt Gdns, Norfolk, VA 23517
5beds
4,316sqft
Single Family Residence
Built in 1980
6,098 Square Feet Lot
$978,700 Zestimate®
$231/sqft
$97/mo HOA
What's special
Beautifully appointed living spacesHot tubGorgeous manicured fenced groundsCovered composite terraceCustom built-insOversized islandPella windows
- 38 days
- 632
- 50
Zillow last checked:
Listing updated:
Listed by:
Kathryn Kramer,
Howard Hanna Real Estate Svcs. 757-625-2580
Source: REIN Inc.,MLS#: 10657013
Facts & features
Interior
Bedrooms & bathrooms
- Bedrooms: 5
- Bathrooms: 4
- Full bathrooms: 3
- 1/2 bathrooms: 1
Rooms
- Room types: Attic, Breakfast Area, Fin. Rm Over Gar, PBR with Bath, Rec Room, Utility Room
Heating
- Heat Pump, Zoned
Cooling
- Heat Pump, Zoned
Appliances
- Included: Dishwasher, Disposal, Dryer, ENERGY STAR Qualified Appliances, Microwave, Gas Range, Refrigerator, Washer, Gas Water Heater
Features
- Primary Sink-Double, Walk-In Closet(s), Ceiling Fan(s), Entrance Foyer, Pantry
- Flooring: Carpet, Ceramic Tile, Wood
- Windows: Window Treatments
- Basement: Crawl Space
- Attic: Scuttle
- Number of fireplaces: 1
- Fireplace features: Fireplace Gas-natural
Interior area
- Total interior livable area: 4,316 sqft
Video & virtual tour
Property
Parking
- Total spaces: 2
- Parking features: Garage Att 2 Car, Off Street, Garage Door Opener
- Attached garage spaces: 2
Features
- Stories: 2
- Patio & porch: Deck, Porch
- Exterior features: Balcony
- Pool features: None, Association
- Has spa: Yes
- Spa features: Hot Tub
- Fencing: Back Yard,Privacy,Fenced
- Has view: Yes
- View description: City
- Waterfront features: Not Waterfront
- Frontage length: 61
Lot
- Size: 6,098 Square Feet
- Dimensions: 61 x 104
Details
- Parcel number: 09846800
- Zoning: PDMU-4
- Other equipment: Attic Fan
Construction
Type & style
- Home type: SingleFamily
- Architectural style: Contemp,Transitional
- Property subtype: Single Family Residence
Materials
- Brick, Wood Siding
- Roof: Asphalt Shingle
Condition
- New construction: No
- Year built: 1980
Utilities & green energy
- Sewer: City/County
- Water: City/County
- Utilities for property: Cable Hookup
Community & HOA
Community
- Security: Security System
- Subdivision: Ghent Square
HOA
- Has HOA: Yes
- Amenities included: Clubhouse, Playground, Pool, Security, Tennis Court(s)
- HOA fee: $97 monthly
Location
- Region: Norfolk
Financial & listing details
- Price per square foot: $231/sqft
- Tax assessed value: $775,400
- Annual tax amount: $9,538
- Date on market: 10/8/2026
Estimated market value
$978,700
$930,000 - $1.03M
$4,362/mo
Price history
Price history is unavailable.
Public tax history
| Year | Property taxes | Tax assessment |
|---|---|---|
| 2025 | $9,537 +3.4% | $775,400 +3.4% |
| 2024 | $9,223 -1% | $749,800 +0.6% |
| 2023 | $9,315 +8% | $745,200 +8% |
| 2022 | $8,628 +7.2% | $690,200 +7.2% |
| 2021 | $8,049 | $643,900 |
| 2020 | $8,049 +3.1% | $643,900 +3.1% |
| 2019 | $7,805 +0.7% | $624,400 +0.7% |
| 2018 | $7,754 +12.6% | $620,300 +1.7% |
| 2017 | $6,887 | $610,000 +3.9% |
| 2016 | $6,887 +2.2% | $586,900 |
| 2015 | $6,738 | $586,900 |
| 2014 | $6,738 | $586,900 |
| 2013 | -- | $586,900 |
| 2012 | -- | $586,900 -0.8% |
| 2011 | -- | $591,500 -6.9% |
| 2010 | -- | $635,300 -2.7% |
| 2009 | -- | $653,000 |
| 2008 | -- | $653,000 -0.1% |
| 2007 | -- | $653,800 +11.1% |
| 2006 | -- | $588,700 +43.6% |
| 2005 | -- | $410,000 +3.3% |
| 2004 | -- | $397,000 +3.1% |
| 2003 | -- | $385,200 +11.6% |
| 2002 | -- | $345,200 +13.6% |
| 2001 | -- | $303,900 +4.2% |
| 2000 | -- | $291,730 |
Find assessor info on the county website
Monthly payment
Est. payment
Payment breakdown
Explore the cost of this home by adjusting the details. Changes won't be saved.Climate risks
Neighborhood: Ghent Square
Nearby schools
Schools provided by the listing agent
- Elementary: Walter Herron Taylor Elementary
- Middle: Blair Middle
- High: Maury
Source: REIN Inc.. This data may not be complete. We recommend contacting the local school district to confirm school assignments for this home.
Similar homes
- $975,0006 bd3 ba3.6k sqft3132 Benefit Rd, Chesapeake, VA 23322For Sale
 MLS ID #10661286, Debbie Woolard. REIN Inc.
- $995,0004 bd3 ba3k sqft1101 N Inlynnview Rd, Virginia Beach, VA 23454For Sale
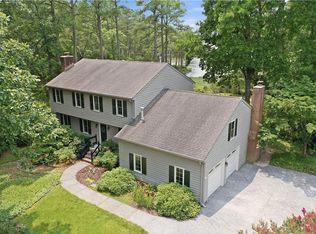 MLS ID #10660610, Stephanie Clark. REIN Inc.
- $749,0006 bd5 ba4.5k sqft615 Maryland Ave, Norfolk, VA 23508For Sale
 MLS ID #10654955, Katrina Cantrell. REIN Inc.
- $1,000,0004 bd3 ba2.6k sqft4400 Chandler Ln, Virginia Beach, VA 23455For Sale
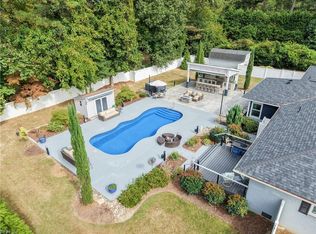 MLS ID #10655814, Mark Rusnak. REIN Inc.
