The perfect farmhouse that’s a mix of privacy and closeness to local amenities. Sitting on approx 3 acres in Albemarle Farms, this home offers the updates you've been looking for. Step inside to a bright, welcoming interior with engineered hardwood floors, fresh paint throughout, new trim, and a beautifully updated kitchen. Completed in 2025, the kitchen features all-new cabinetry, quartz countertops, a large island, white stone backsplash, new appliances, and a new sink and faucet. Just beyond, the great room is centered around a new stone fireplace and mantle, while the 4-season room offers a flexible space to relax, work, or enjoy views of the property. Upstairs, the primary suite features a soaking tub and walk-in shower, with two additional bedrooms and bonus space offering plenty of flexibility. Major improvements include new heating and cooling units, new ductwork upstairs and downstairs, a new tankless water heater, and new downstairs subfloor. Outside is where this property really shines, with a saltwater in-ground pool, expansive deck, covered rear porch, circular driveway, and plenty of room to enjoy the wooded setting. An oversized garage with a finished room above adds even more usable space. Located in the Hickory school district with no HOA, this is a home with room to settle in, spread out, and enjoy both indoors and out. Incentives may be available through preferred partners. Contact listing agent for details and eligibility.
For sale
Price cut: $30K (10/14)
$849,900
609 Fairfield Dr, Chesapeake, VA 23322
4beds
2,850sqft
Single Family Residence
Built in 1985
3 Acres Lot
$844,300 Zestimate®
$298/sqft
$-- HOA
What's special
Saltwater in-ground poolCircular drivewayFresh paint throughoutBright welcoming interiorBeautifully updated kitchenLarge islandCovered rear porch
- 62 days
- 1,333
- 191
Zillow last checked:
Listing updated:
Listed by:
Megan Anderson,
Keller Williams Realty Twn Ctr 757-499-5911
Source: REIN Inc.,MLS#: 10654253
Facts & features
Interior
Bedrooms & bathrooms
- Bedrooms: 4
- Bathrooms: 3
- Full bathrooms: 2
- 1/2 bathrooms: 1
Rooms
- Room types: Breakfast Area, Fin. Rm Over Gar, PBR with Bath, Office/Study, Rec Room, Sun Room, Utility Room, Workshop
Heating
- Electric, Heat Pump, Zoned
Cooling
- Heat Pump, Zoned
Appliances
- Included: Dishwasher, Microwave, Electric Range, Refrigerator, Water Softener, Tankless Water Heater, Electric Water Heater
- Laundry: Dryer Hookup
Features
- Primary Sink-Double, Walk-In Closet(s), Ceiling Fan(s), Entrance Foyer, Pantry
- Flooring: Carpet, Ceramic Tile, Wood
- Basement: Crawl Space
- Number of fireplaces: 1
- Fireplace features: Wood Burning
Interior area
- Total interior livable area: 2,850 sqft
Property
Parking
- Total spaces: 2
- Parking features: Garage Det 2 Car, Oversized, 4 Space, Driveway, Garage Door Opener
- Garage spaces: 2
- Has uncovered spaces: Yes
Features
- Stories: 2
- Patio & porch: Deck, Porch, Screened Porch
- Pool features: In Ground
- Has spa: Yes
- Spa features: Bath
- Fencing: Partial,Fenced
- Has view: Yes
- View description: Trees/Woods
- Waterfront features: Not Waterfront
Lot
- Size: 3 Acres
Details
- Parcel number: 0612004000020
- Zoning: RE1
- Other equipment: Pump
Construction
Type & style
- Home type: SingleFamily
- Architectural style: Farmhouse,Transitional
- Property subtype: Single Family Residence
Materials
- Vinyl Siding
- Roof: Asphalt Shingle
Condition
- New construction: No
- Year built: 1985
Utilities & green energy
- Sewer: Septic Tank
- Water: Well
- Utilities for property: Cable Hookup
Community & HOA
Community
- Subdivision: Albemarle Farm North
HOA
- Has HOA: No
Location
- Region: Chesapeake
Financial & listing details
- Price per square foot: $298/sqft
- Tax assessed value: $684,600
- Annual tax amount: $6,914
- Date on market: 9/18/2026
Estimated market value
$844,300
$802,000 - $887,000
$3,282/mo
Price history
Price history is unavailable.
Public tax history
| Year | Property taxes | Tax assessment |
|---|---|---|
| 2025 | $6,914 +20.4% | $684,600 +20.4% |
| 2024 | $5,745 +5.9% | $568,800 +5.9% |
| 2023 | $5,425 +4.8% | $537,100 +8.9% |
| 2022 | $5,178 +15.1% | $493,100 +15.1% |
| 2021 | $4,499 | $428,500 +0.9% |
| 2020 | -- | $424,700 +2.1% |
| 2019 | $4,366 -0.3% | $415,800 -0.3% |
| 2018 | $4,381 +5.6% | $417,200 +5.6% |
| 2017 | $4,149 0% | $395,100 |
| 2016 | $4,149 | $395,100 |
| 2015 | $4,149 | $395,100 |
| 2014 | $4,149 +0% | $395,100 |
| 2013 | $4,149 -10% | $395,100 -10% |
| 2012 | $4,611 -3.3% | $439,100 -3.3% |
| 2011 | $4,768 -3.2% | $454,100 -3.2% |
| 2010 | $4,926 -0.9% | $469,100 -0.9% |
| 2009 | $4,969 +2.9% | $473,200 +2.9% |
| 2008 | $4,830 -0.4% | $460,000 +0.5% |
| 2007 | $4,852 +2.2% | $457,700 +7% |
| 2006 | $4,747 +42.5% | $427,700 +64.4% |
| 2004 | $3,331 +8.6% | $260,200 +8.6% |
| 2003 | $3,068 +4.4% | $239,700 +4.4% |
| 2002 | $2,939 +4.6% | $229,600 +4.6% |
| 2001 | $2,810 | $219,500 |
Find assessor info on the county website
Monthly payment
Est. payment
Payment breakdown
Explore the cost of this home by adjusting the details. Changes won't be saved.Climate risks
Neighborhood: Great Bridge East
Nearby schools
Schools provided by the listing agent
- Elementary: Butts Road Primary
- Middle: Hickory Middle
- High: Hickory
Source: REIN Inc.. This data may not be complete. We recommend contacting the local school district to confirm school assignments for this home.
Similar homes
- $829,9004 bd3 ba2.9k sqft1733 Head Of River Rd, Chesapeake, VA 23322For Sale
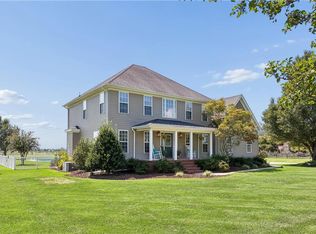 MLS ID #10654135, Jennifer Stimpson. REIN Inc.
- $725,0004 bd4 ba3k sqft809 Leleon Ct, Chesapeake, VA 23322For Sale
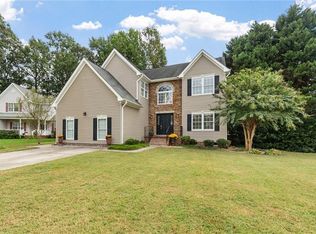 MLS ID #10656562, Melisa Johns. REIN Inc.
- $749,0005 bd3 ba2.9k sqft1205 Carey Ct, Chesapeake, VA 23322For Sale
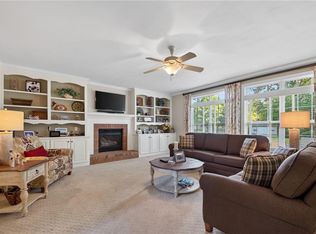 MLS ID #10659866, Johnathan King. REIN Inc.
- $959,0004 bd3 ba3.7k sqft1741 Taft Rd, Chesapeake, VA 23322For Sale
 MLS ID #10653479, Leslie Coleman. REIN Inc.
