Interior pics coming!! Welcome to the Hickory lifestyle, where space, privacy, & possibilities come together on 3 acres! This 4-bedroom, 3-bath home offers 2,912 square feet of comfortable living space & plenty of room to enjoy the outdoors. The kitchen features granite countertops & opens to the family room, creating an easy gathering space for everyday life. A formal living room & additional space provide room for an office, playroom, library, or whatever fits your needs. Upstairs, all four bedrooms are generously sized, including a spacious primary suite with a large bathroom featuring a separate walk-in shower & soaking tub & 2 walk-in closets! Outside, the in-ground pool sets the stage for relaxing afternoons at home. And with 3 acres to call your own, there’s room to dream—whether that means a vegetable garden, chickens, outdoor hobbies, or simply enjoying the extra elbow room that makes Hickory living so desirable. Come see all this home & its expansive setting has to offer!
For sale
$839,900
1733 Head Of River Rd, Chesapeake, VA 23322
4beds
2,912sqft
Single Family Residence
Built in 1997
3 Acres Lot
$844,400 Zestimate®
$288/sqft
$-- HOA
What's special
- 13 days
- 691
- 58
Zillow last checked:
Listing updated:
Listed by:
Jennifer Stimpson,
RE/MAX Alliance 757-456-2345
Source: REIN Inc.,MLS#: 10654135
Facts & features
Interior
Bedrooms & bathrooms
- Bedrooms: 4
- Bathrooms: 3
- Full bathrooms: 3
Rooms
- Room types: Attic, Breakfast Area, PBR with Bath, Office/Study, Utility Room
Heating
- Heat Pump
Cooling
- 16+ SEER A/C
Appliances
- Included: Dishwasher, Dryer, Microwave, Electric Range, Trash Compactor, Washer, Water Softener, Electric Water Heater
Features
- Primary Sink-Double, Walk-In Closet(s), Ceiling Fan(s), Entrance Foyer, Pantry
- Flooring: Carpet, Laminate/LVP
- Basement: Crawl Space
- Attic: Pull Down Stairs
- Number of fireplaces: 1
- Fireplace features: Propane
- Common walls with other units/homes: No Common Walls
Interior area
- Total interior livable area: 2,912 sqft
Video & virtual tour
Property
Parking
- Total spaces: 2
- Parking features: Garage Att 2 Car, 4 Space, Multi Car, Driveway, Garage Door Opener
- Attached garage spaces: 2
- Has uncovered spaces: Yes
Features
- Levels: Two
- Stories: 2
- Patio & porch: Deck, Patio
- Pool features: In Ground
- Fencing: Back Yard,Fenced
- Waterfront features: Not Waterfront
Lot
- Size: 3 Acres
Details
- Parcel number: 0990000000570
- Other equipment: Attic Fan
Construction
Type & style
- Home type: SingleFamily
- Architectural style: Traditional
- Property subtype: Single Family Residence
Materials
- Brick, Vinyl Siding
- Roof: Asphalt Shingle
Condition
- New construction: No
- Year built: 1997
Utilities & green energy
- Sewer: Septic Tank
- Water: Well
Community & HOA
Community
- Subdivision: Hickory
HOA
- Has HOA: No
Location
- Region: Chesapeake
Financial & listing details
- Price per square foot: $288/sqft
- Tax assessed value: $584,200
- Annual tax amount: $3,612
- Date on market: 9/18/2026
Estimated market value
$844,400
$802,000 - $887,000
$3,837/mo
Price history
Price history is unavailable.
Public tax history
| Year | Property taxes | Tax assessment |
|---|---|---|
| 2025 | $5,900 +5.6% | $584,200 +5.6% |
| 2024 | $5,587 -2.9% | $553,200 -2.9% |
| 2023 | $5,755 +7.6% | $569,800 +11.9% |
| 2022 | $5,349 +13.4% | $509,400 +13.4% |
| 2021 | $4,718 | $449,300 +2% |
| 2020 | -- | $440,600 +2.5% |
| 2019 | $4,513 +5.1% | $429,800 +5.1% |
| 2018 | $4,296 +9.8% | $409,100 +9.8% |
| 2017 | $3,911 +0% | $372,500 |
| 2016 | $3,911 +2.8% | $372,500 +2.8% |
| 2015 | $3,804 | $362,300 |
| 2014 | $3,804 +0% | $362,300 |
| 2013 | $3,804 | $362,300 |
| 2012 | $3,804 -12.6% | $362,300 -12.6% |
| 2011 | $4,352 -3.5% | $414,500 -3.5% |
| 2010 | $4,510 -6.5% | $429,500 -6.5% |
| 2009 | $4,825 | $459,500 |
| 2008 | $4,825 -0.4% | $459,500 +0.5% |
| 2007 | $4,845 +2.2% | $457,100 +7% |
| 2006 | $4,741 +38.6% | $427,100 +59.8% |
| 2004 | $3,421 +10.8% | $267,300 +9.1% |
| 2003 | $3,088 +20.5% | $245,100 +20.5% |
| 2002 | $2,563 +7.3% | $203,400 +7.3% |
| 2001 | $2,388 | $189,500 |
Find assessor info on the county website
Monthly payment
Est. payment
Payment breakdown
Explore the cost of this home by adjusting the details. Changes won't be saved.Climate risks
Neighborhood: Pleasant Grove East
Nearby schools
Schools provided by the listing agent
- Elementary: Southeastern Elementary
- Middle: Hickory Middle
- High: Hickory
Source: REIN Inc.. This data may not be complete. We recommend contacting the local school district to confirm school assignments for this home.
- $746,9004 bd2 ba2.8k sqft1741 Head Of River Rd, Chesapeake, VA 23322Off Market
- $680,2004 bd2 ba2.6k sqft1721 Head Of River Rd, Chesapeake, VA 23322Off Market
- $863,8004 bd3 ba3.1k sqft1749 Head Of River Rd, Chesapeake, VA 23322Off Market
- $773,9004 bd3 ba2.6k sqft1713 Head Of River Rd, Chesapeake, VA 23322Off Market
Similar homes
- $798,9004 bd3 ba3.2k sqft2020 Sanderson Rd, Chesapeake, VA 23322For Sale
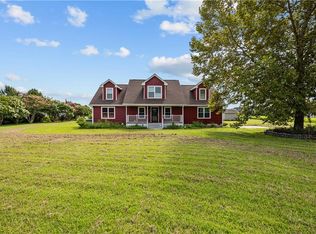 MLS ID #10648602, Andy Gomez. REIN Inc.
 - $879,0003 bd2 ba2.8k sqft2410 Centerville Tpke S, Chesapeake, VA 23322For Sale
 MLS ID #10655763, Shawna Hulen. REIN Inc.
 - $850,0004 bd3 ba3.5k sqft2329 Centerville Tpke S, Chesapeake, VA 23322For Sale
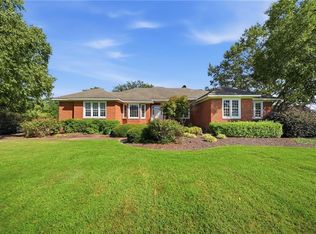 MLS ID #10653178, Diane Keeley. REIN Inc.
 - $950,0004 bd4 ba3k sqft241 Sign Pine Rd, Chesapeake, VA 23322For Sale
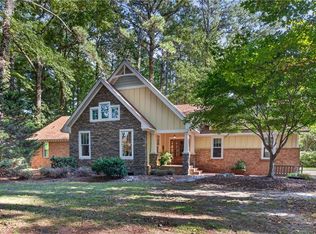 MLS ID #10655919, Betsy Thompson. REIN Inc.
