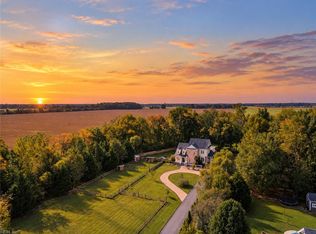
Experience serene countryside living with this exceptional 6-bedroom, 3.5-bathroom estate with 2850 square feet nestled on over 5 acres in picturesque Virginia Beach. House is spacious, grounds are plush and sprawling and NO HOA! Many recent upgrades and improvements make this home move in ready. Recent upgrades to include; 2021: New carpet, New paint 2022: Kitchen remodel with high end appliances including smart hub and beverage center; Half bath remodel; In-ground pool w/slide, diving board, sun shelf and tanning areas installed; concrete patio in the rear; basketball half court w/full NBA 3pt clearance around perimeter installed; concrete pad; composite deck; fence 2023: Upstairs AC unit replaced. Home has 2 story pole barn with 120/240 power, RV power hookup, dedicated office, gym/workshop, insulated with spray foam. Whole house generator powers home and barn. Generous fenced pasture with ample room for grazing complete with a shelter/stalls for horses, goats... Well and faucet near pasture. Chicken coop, fig tree and swing set, storage sheds also included. If you're looking to get away from the hustle and bustle, this is your opportunity. Schedule your showing today!
For sale
$964,900
5929 Blackwater Rd, Virginia Beach, VA 23457
6beds
2,850sqft
Single Family Residence
Built in 2010
5.11 Acres Lot
$955,400 Zestimate®
$339/sqft
$-- HOA
What's special
- 32 days
- 1,594
- 125
Zillow last checked:
Listing updated:
Listed by:
Momo Hlaing,
EXP Realty LLC 866-825-7169
Source: REIN Inc.,MLS#: 10658051
Facts & features
Interior
Bedrooms & bathrooms
- Bedrooms: 6
- Bathrooms: 4
- Full bathrooms: 3
- 1/2 bathrooms: 1
Rooms
- Room types: 1st Floor BR, 1st Floor Primary BR, Attic, Breakfast Area, Fin. Rm Over Gar, PBR with Bath, Utility Room, Workshop
Heating
- Electric, Heat Pump, Zoned
Cooling
- Central Air, Zoned
Appliances
- Included: 220 V Elec, Dishwasher, Dryer, ENERGY STAR Qualified Appliances, Microwave, Electric Range, Refrigerator, Trash Compactor, Washer, Water Softener, Electric Water Heater
- Laundry: Dryer Hookup, Washer Hookup
Features
- Bar, Cathedral Ceiling(s), Dual Entry Bath (Br & Br), Primary Sink-Double, Walk-In Closet(s), Ceiling Fan(s), Entrance Foyer, Pantry
- Flooring: Carpet, Ceramic Tile, Laminate/LVP
- Windows: Window Treatments
- Basement: Sealed/Encapsulated Crawl Space
- Attic: Pull Down Stairs
- Number of fireplaces: 1
- Fireplace features: Wood Burning
Interior area
- Total interior livable area: 2,850 sqft
Video & virtual tour
Property
Parking
- Total spaces: 5
- Parking features: Garage Att 2 Car, Garage Det 3+ Car, Multi Car, Driveway, Garage Door Opener
- Garage spaces: 2
- Covered spaces: 5
- Has uncovered spaces: Yes
Accessibility
- Accessibility features: Handheld Showerhead, Main Floor Laundry
Features
- Levels: Two
- Stories: 2
- Patio & porch: Deck, Patio, Porch
- Pool features: In Ground
- Fencing: Back Yard,Electric,Split Rail,Fenced
- Waterfront features: Not Waterfront
Lot
- Size: 5.11 Acres
- Features: Horses Allowed, Wooded
Details
- Parcel number: 13982205350000
- Zoning: AG1
- Other equipment: Backup Generator, Pump
- Horses can be raised: Yes
Construction
Type & style
- Home type: SingleFamily
- Architectural style: Traditional
- Property subtype: Single Family Residence
Materials
- Brick, Vinyl Siding
- Roof: Asphalt Shingle
Condition
- New construction: No
- Year built: 2010
Utilities & green energy
- Sewer: Septic Tank
- Water: Well
- Utilities for property: Cable Hookup
Community & HOA
Community
- Subdivision: Blackwater - 354
HOA
- Has HOA: No
Location
- Region: Virginia Beach
Financial & listing details
- Price per square foot: $339/sqft
- Tax assessed value: $684,300
- Annual tax amount: $6,638
- Date on market: 10/16/2026
Estimated market value
$955,400
$908,000 - $1.00M
$3,990/mo
Price history
Price history is unavailable.
Public tax history
| Year | Property taxes | Tax assessment |
|---|---|---|
| 2025 | $6,638 +7.8% | $684,300 +10% |
| 2024 | $6,157 +13% | $621,900 +13% |
| 2023 | $5,447 +12% | $550,200 +12% |
| 2022 | $4,865 +19.4% | $491,400 +19.4% |
| 2021 | $4,075 -9.3% | $411,600 +1.5% |
| 2020 | $4,491 +22% | $405,500 +10.4% |
| 2019 | $3,681 | $367,200 |
| 2018 | $3,681 +7.3% | $367,200 +7.3% |
| 2017 | $3,431 -5.4% | $342,200 -6.6% |
| 2016 | $3,627 +6.6% | $366,400 +6.6% |
| 2015 | $3,404 | $343,800 +4.8% |
| 2014 | $3,404 | $328,200 +15.4% |
| 2013 | -- | $284,500 -10.5% |
| 2012 | -- | $317,800 -11.5% |
| 2011 | -- | $358,900 +159.9% |
| 2010 | -- | $138,100 |
Find assessor info on the county website
Monthly payment
Est. payment
Payment breakdown
Explore the cost of this home by adjusting the details. Changes won't be saved.Climate risks
Neighborhood: Princess Anne
Nearby schools
Schools provided by the listing agent
- Elementary: Creeds Elementary
- Middle: Princess Anne Middle
- High: Kellam
Source: REIN Inc.. This data may not be complete. We recommend contacting the local school district to confirm school assignments for this home.
- $799,0005 bd4 ba3.1k sqft5941 Blackwater Rd, Virginia Beach, VA 23457Sold
- $830,0004 bd3 ba3.3k sqft2728 Shirley Landing Dr, Virginia Beach, VA 23457Sold

- $397,4003 bd2 ba2.1k sqft2820 Indian Creek Rd, Virginia Beach, VA 23457Off Market

- $468,4003 bd2 ba2.1k sqft5905 Blackwater Rd, Virginia Beach, VA 23457Off Market
Similar homes
- $949,9006 bd5 ba3.6k sqft2417 Lily Loch Ct, Virginia Beach, VA 23456For Sale
 MLS ID #10659217, Jordan Kenagy. REIN Inc.
- $925,0004 bd4 ba3.5k sqft1149 Beaver Dam Rd, Chesapeake, VA 23322For Sale
 MLS ID #10655807, Laura McGuire. REIN Inc.
- $900,0004 bd4 ba3k sqft1732 Live Oak Trl, Virginia Beach, VA 23456For Sale
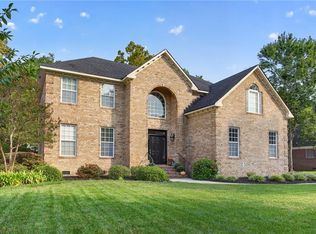 MLS ID #10655104, Joy Catalano. REIN Inc.
- $949,9005 bd3 ba3.6k sqft1901 Terramar Ln, Virginia Beach, VA 23456For Sale
 MLS ID #10657446, Courtney Morrill. REIN Inc.
