Welcome to 2404 Caitlan Loch Lane, and yes, that IS a SALTWATER POOL out back! In-ground, private, wrapped in a wood privacy fence. Every warm Saturday from here on out just got a whole lot better. Step inside and it only keeps going: six bedrooms, four full baths, and 3,571 square feet in Highland Parish, Virginia Beach 23456. The kitchen? Absolute showstopper. GRANITE countertops, DOUBLE ovens, a gas range, and STAINLESS STEEL appliances in a spacious layout with room for three cooks and elbow room to spare. Your first dinner party here is going to be a blast. Now the floor plan, and this is the part people fall in love with. Twelve rooms across two levels! It starts with a FIRST-FLOOR bedroom and full bath, which makes a fantastic guest suite, in-law suite, or main-level home office, all on one easy level. Upstairs you get five more bedrooms and three more full baths, so everyone spreads out and everyone gets a bathroom. Six true bedrooms at this size means the home gym AND the studio AND the second office, with a proper dining room still intact. Bamboo floors, ceramic tile and carpet throughout, washer and dryer hookups ready to go. Comfort? Handled. Dual-zone heating and cooling with a heat pump and central air keeps both floors just right all year. Gas water heater. A handsome traditional two-story built in 2006 on a slab with an asphalt shingle roof, plus a 2 CAR GARAGE. And outside is where it all comes together. Step out to the PATIO, fire up the grill, and let the afternoon take care of itself. A fully fenced yard sits on an easy 0.21 acres. Big enough to host a crowd around the water, small enough to keep looking sharp without losing your whole weekend. That privacy fence makes every bit of it yours. Best part? The HOA is ONLY $59 a month! Six bedrooms. Four full baths. A 2 car garage, granite, double ovens, stainless appliances, a first-floor suite, and a saltwater pool. That combination is RARE in Virginia Beach. Come see it for yourself and book your private showing today!
For sale
Price cut: $10K (10/6)
$809,000
2404 Caitlan Loch Ln, Virginia Beach, VA 23456
6beds
3,571sqft
Single Family Residence
Built in 2006
9,321 Square Feet Lot
$808,100 Zestimate®
$227/sqft
$59/mo HOA
What's special
Saltwater poolPrivacy fenceWood privacy fenceAsphalt shingle roofGranite countertopsSix bedroomsGas range
- 43 days
- 939
- 56
Likely to sell faster than
Zillow last checked:
Listing updated:
Listed by:
Thomas Milan,
LPT Realty LLC 877-366-2213
Source: REIN Inc.,MLS#: 10652900
Facts & features
Interior
Bedrooms & bathrooms
- Bedrooms: 6
- Bathrooms: 4
- Full bathrooms: 4
Heating
- Heat Pump, Zoned
Cooling
- Central Air, Zoned
Appliances
- Included: Dishwasher, Disposal, Microwave, Gas Range, Refrigerator, Gas Water Heater
- Laundry: Dryer Hookup, Washer Hookup
Features
- Flooring: Bamboo, Carpet, Ceramic Tile
- Number of fireplaces: 1
Interior area
- Total interior livable area: 3,571 sqft
Property
Features
- Stories: 2
- Pool features: In Ground
- Fencing: Back Yard,Wood,Fenced
- Waterfront features: Not Waterfront
Lot
- Size: 9,321 Square Feet
Details
- Parcel number: 14840403240000
- Zoning: R15
Construction
Type & style
- Home type: SingleFamily
- Architectural style: Traditional
- Property subtype: Single Family Residence
Materials
- Vinyl Siding
- Foundation: Slab
- Roof: Asphalt Shingle
Condition
- New construction: No
- Year built: 2006
Utilities & green energy
- Sewer: City/County
- Water: City/County
Community & HOA
Community
- Subdivision: Highland Parish
HOA
- Has HOA: Yes
- HOA fee: $59 monthly
Location
- Region: Virginia Beach
Financial & listing details
- Price per square foot: $227/sqft
- Tax assessed value: $735,700
- Annual tax amount: $7,136
- Date on market: 9/10/2026
Estimated market value
$808,100
$768,000 - $849,000
$4,681/mo
Price history
Price history is unavailable.
Public tax history
| Year | Property taxes | Tax assessment |
|---|---|---|
| 2025 | $7,136 -0.2% | $735,700 +1.8% |
| 2024 | $7,154 +16.9% | $722,600 +16.9% |
| 2023 | $6,120 +3.7% | $618,200 +3.7% |
| 2022 | $5,901 +17.6% | $596,100 +17.6% |
| 2021 | $5,018 -5.7% | $506,900 +5.5% |
| 2020 | $5,324 +7.9% | $480,700 -2.3% |
| 2019 | $4,934 | $492,200 |
| 2018 | $4,934 -0.6% | $492,200 -0.6% |
| 2017 | $4,966 +8.4% | $495,400 +7% |
| 2016 | $4,582 +8.6% | $462,800 +8.6% |
| 2015 | $4,220 | $426,300 -0.5% |
| 2014 | $4,220 | $428,400 +8.1% |
| 2013 | -- | $396,300 |
| 2012 | -- | $396,300 |
| 2011 | -- | $396,300 -16.3% |
| 2010 | -- | $473,600 -7.9% |
| 2007 | -- | $514,348 +1.1% |
| 2006 | -- | $508,868 +342.5% |
| 2005 | -- | $115,000 |
Find assessor info on the county website
Monthly payment
Est. payment
Payment breakdown
Explore the cost of this home by adjusting the details. Changes won't be saved.Climate risks
Neighborhood: Salem
Nearby schools
Schools provided by the listing agent
- Elementary: New Castle Elementary
- Middle: Landstown Middle
- High: Landstown
Source: REIN Inc.. This data may not be complete. We recommend contacting the local school district to confirm school assignments for this home.


Similar homes
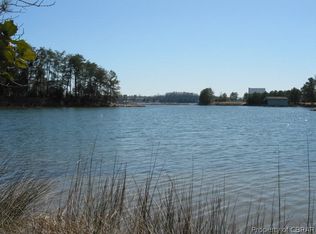
- $749,9006 bd3 ba3.5k sqft2413 Caitlan Loch Ln, Virginia Beach, VA 23456For Sale
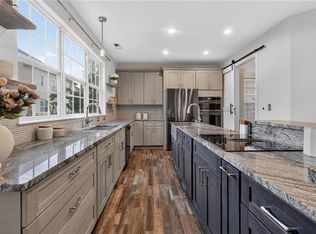 MLS ID #10654559, Imani Overton-Santos. REIN Inc.
- $799,9995 bd3 ba3.4k sqft1888 Capel Manor Way, Virginia Beach, VA 23456For Sale
 MLS ID #10651915, Julie Hassell. REIN Inc.
- $859,9005 bd3 ba2.9k sqft2057 Grandon Loop Rd, Virginia Beach, VA 23456For Sale
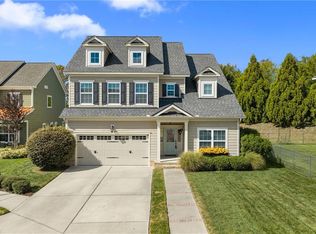 MLS ID #10655048, Heather St Clair. REIN Inc.
- $975,0005 bd4 ba3.3k sqft2625 Nestlebrook Trl, Virginia Beach, VA 23456For Sale
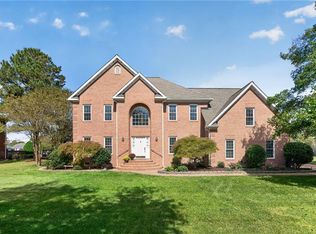 MLS ID #10655640, William Kolovani. REIN Inc.
