Morning coffee on the front porch. An afternoon swim. Dinner under the backyard pavilion. This is the rhythm of life at 2309 Valle Rio Way, a custom-built, one-owner brick home in Lago Mar with 3,378 square feet, 4 bedrooms, a separate flex room and 3 1/2 baths. Inside, soaring ceilings, an overlooking catwalk and abundant windows give the living room a sense of occasion, while a gas fireplace and built-ins make it easy to settle in. The refreshed kitchen brings everyone together around an expansive granite island with seating, gas cooktop, double wall ovens and stainless appliances. Freshly painted greige cabinetry, matte black hardware and statement lighting add a stylish finish, with a separate dining room ready for celebrations. Fresh paint and newly installed 70-ounce Mohawk SmartStrand carpet with an 8-pound pad bring softness and comfort throughout the carpeted spaces. Retreat to the spacious first-floor primary suite with a tray ceiling, dual vanities, jetted tub, tiled shower and dedicated heating and cooling. Need room to work, create or work out? The separate flex room lets your routine lead the way. Outside, the fenced backyard feels like a getaway: a saltwater pool, generous stamped concrete patio, covered pavilion + lighting and established landscaping invite long weekends at home. The pool liner and LED light were replaced in 2025; the pump, filter and salt system were replaced in 2024. Behind the beautiful spaces are substantial improvements: custom-fitted replacement windows and doors in 2024 (except the garage exterior door), upstairs/downstairs HVAC replacements in 2023, Trane CleanEffects air cleaning (never change an air filter again) and a Wi-Fi-enabled 22 kW Generac whole-home generator. This home comes complete with an encapsulated crawlspace with drainage, dehumidifier and sump pump, 9-zone irrigation and a history of professional preventive maintenance complete the picture. Thoughtfully updated, carefully maintained and ready for its next chapter. Make it yours!
For sale
$1,050,000
2309 Valle Rio Way, Virginia Beach, VA 23456
4beds
3,378sqft
Single Family Residence
Built in 2014
0.34 Acres Lot
$1,046,600 Zestimate®
$311/sqft
$-- HOA
What's special
Saltwater poolGas fireplaceSpacious first-floor primary suiteMatte black hardwareStainless appliancesSoaring ceilingsFreshly painted greige cabinetry
- 1 day
- 356
- 29
Zillow last checked:
Listing updated:
Listed by:
Savannah Goodling,
Long & Foster Real Estate Inc. 757-428-4600
Source: REIN Inc.,MLS#: 10655819
Facts & features
Interior
Bedrooms & bathrooms
- Bedrooms: 4
- Bathrooms: 4
- Full bathrooms: 3
- 1/2 bathrooms: 1
Rooms
- Room types: 1st Floor Primary BR, Attic, PBR with Bath, Spare Room, Utility Room
Primary bedroom
- Level: First
Heating
- Electric, Heat Pump, Natural Gas, Zoned
Cooling
- Central Air, Heat Pump, Zoned
Appliances
- Included: Dishwasher, Disposal, Dryer, Microwave, Gas Range, Refrigerator, Washer, Electric Water Heater
Features
- Dual Entry Bath (Br & Br), Primary Sink-Double, Walk-In Closet(s), Ceiling Fan(s), Entrance Foyer, Pantry
- Flooring: Carpet, Marble, Wood
- Windows: Window Treatments
- Basement: Sealed/Encapsulated Crawl Space
- Attic: Pull Down Stairs,Walk-In
- Number of fireplaces: 1
- Fireplace features: Fireplace Gas-natural
Interior area
- Total interior livable area: 3,378 sqft
Video & virtual tour
Property
Parking
- Total spaces: 2
- Parking features: Garage Att 2 Car, Multi Car, Driveway, Garage Door Opener
- Attached garage spaces: 2
- Has uncovered spaces: Yes
Accessibility
- Accessibility features: Main Floor Laundry
Features
- Stories: 2
- Patio & porch: Patio, Porch
- Exterior features: Inground Sprinkler, Irrigation Control
- Pool features: In Ground
- Has spa: Yes
- Spa features: Bath
- Fencing: Back Yard,Full,Privacy,Fenced
- Waterfront features: Not Waterfront
Lot
- Size: 0.34 Acres
Details
- Parcel number: 24240319090000
- Zoning: R15
- Other equipment: Backup Generator, Enhanced Air Filtration, Sump Pump
Construction
Type & style
- Home type: SingleFamily
- Architectural style: Traditional
- Property subtype: Single Family Residence
Materials
- Brick
- Roof: Asphalt Shingle
Condition
- New construction: No
- Year built: 2014
Utilities & green energy
- Sewer: City/County
- Water: City/County
- Utilities for property: Cable Hookup
Community & HOA
Community
- Security: Security System
- Subdivision: Lagomar
HOA
- Has HOA: No
Location
- Region: Virginia Beach
Financial & listing details
- Price per square foot: $311/sqft
- Tax assessed value: $962,300
- Annual tax amount: $9,334
- Date on market: 10/2/2026
Estimated market value
$1,046,600
$994,000 - $1.10M
$5,025/mo
Price history
Price history is unavailable.
Public tax history
| Year | Property taxes | Tax assessment |
|---|---|---|
| 2025 | $9,334 +11.1% | $962,300 +13.4% |
| 2024 | $8,403 +5.5% | $848,800 +5.5% |
| 2023 | $7,964 +19% | $804,400 +19% |
| 2022 | $6,693 +4.5% | $676,100 +4.5% |
| 2021 | $6,404 -22.4% | $646,900 -13.1% |
| 2020 | $8,249 +23.1% | $744,800 +11.5% |
| 2019 | $6,699 | $668,200 |
| 2018 | $6,699 +2.7% | $668,200 +2.7% |
| 2017 | $6,520 +11.1% | $650,400 +9.7% |
| 2016 | $5,868 -8.1% | $592,700 -8.1% |
| 2015 | $6,383 | $644,700 +12.2% |
| 2014 | $6,383 | $574,500 +219.2% |
| 2013 | -- | $180,000 +11.1% |
| 2012 | -- | $162,000 |
Find assessor info on the county website
Monthly payment
Est. payment
Payment breakdown
Explore the cost of this home by adjusting the details. Changes won't be saved.Climate risks
Neighborhood: Princess Anne
Nearby schools
Schools provided by the listing agent
- Elementary: Red Mill Elementary
- Middle: Princess Anne Middle
- High: Ocean Lakes
Source: REIN Inc.. This data may not be complete. We recommend contacting the local school district to confirm school assignments for this home.
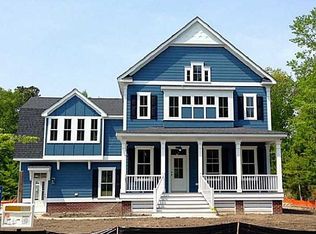
- $1,147,3006 bd3 ba3.2k sqft2313 Valle Rio Way, Virginia Beach, VA 23456Off Market
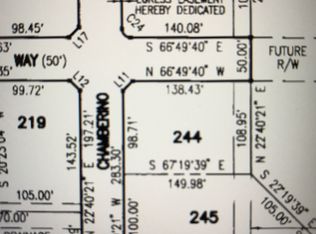
- $1,294,9006 bd5 ba3.5k sqft2292 Chamberino Dr, Virginia Beach, VA 23456Off Market
- $1,043,7005 bd4 ba3.8k sqft2296 Chamberino Dr, Virginia Beach, VA 23456Off Market
- $1,204,2005 bd4 ba3.7k sqft2308 Valle Rio Way, Virginia Beach, VA 23456Off Market
Similar homes
- $1,025,0005 bd2 ba3.4k sqft2528 Nestlebrook Trl, Virginia Beach, VA 23456For Sale
 MLS ID #10656106, Karen Darden. REIN Inc.
 - $1,050,0005 bd5 ba4.5k sqft2280 Rio Rancho Dr, Virginia Beach, VA 23456For Sale
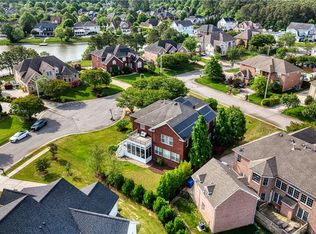 MLS ID #10648820, Mandy Farmer. REIN Inc.
 - $919,9004 bd4 ba3.2k sqft2293 Valle Rio Way, Virginia Beach, VA 23456For Sale
 MLS ID #10652842, Carl Rogers. REIN Inc.
 - $949,0004 bd4 ba2.8k sqft2793 Atwoodtown Rd, Virginia Beach, VA 23456For Sale
 MLS ID #10654661, Jennifer Gartrell. REIN Inc.
