Experience refined Modern Farmhouse living in this exceptional 2,852 sq ft home situated on approximately ½ acre. Offering 4 bedrooms and 3.5 baths, this like-new residence showcases designer finishes throughout, including hardwood flooring, custom shiplap and wainscoting, oak stairs, granite countertops, an upgraded tile backsplash, and an impressive center island anchoring the gourmet kitchen. The thoughtfully designed floor plan features dual primary suites, including a first-floor retreat with two walk-in closets and a spacious second-floor suite with a beautifully tiled shower. Outdoor living is equally impressive with a screened porch, elegant pavilion, professionally designed patio, and a meticulously manicured, fully fenced backyard with ample room for a pool. A rare blend of timeless style, luxury finishes, and effortless indoor-outdoor living.
For sale
$949,000
2793 Atwoodtown Rd, Virginia Beach, VA 23456
4beds
2,852sqft
Single Family Residence
Built in 2021
0.42 Acres Lot
$946,600 Zestimate®
$333/sqft
$135/mo HOA
What's special
- 8 hours
- 123
- 13
Zillow last checked:
Listing updated:
Listed by:
Jennifer Gartrell,
BHHS RW Towne Realty 757-422-2200
Source: REIN Inc.,MLS#: 10654661
Facts & features
Interior
Bedrooms & bathrooms
- Bedrooms: 4
- Bathrooms: 4
- Full bathrooms: 3
- 1/2 bathrooms: 1
Rooms
- Room types: 1st Floor BR, 1st Floor Primary BR, Breakfast Area, Fin. Rm Over Gar, PBR with Bath, Utility Room
Primary bedroom
- Level: Second
Primary bedroom
- Level: First
Bedroom
- Level: First
Full bathroom
- Level: First
Dining room
- Level: First
Family room
- Level: First
Kitchen
- Level: First
Utility room
- Level: Second
Heating
- Forced Air, Natural Gas, Zoned
Cooling
- Central Air, Heat Pump, Zoned
Appliances
- Included: Dishwasher, Disposal, Dryer, Microwave, Gas Range, Refrigerator, Washer, Gas Water Heater
Features
- Primary Sink-Double, Walk-In Closet(s), Ceiling Fan(s), Entrance Foyer, Pantry
- Flooring: Wood
- Windows: Window Treatments
- Basement: Crawl Space
- Attic: Pull Down Stairs
- Number of fireplaces: 1
- Fireplace features: Fireplace Gas-natural
- Common walls with other units/homes: No Common Walls
Interior area
- Total interior livable area: 2,852 sqft
Video & virtual tour
Property
Parking
- Total spaces: 2
- Parking features: Garage Att 2 Car, Multi Car, Driveway, Garage Door Opener
- Attached garage spaces: 2
- Has uncovered spaces: Yes
Features
- Levels: Two
- Stories: 2
- Patio & porch: Patio, Porch, Screened Porch
- Exterior features: Inground Sprinkler
- Pool features: None
- Fencing: Back Yard,Full,Fenced
- Has view: Yes
- View description: Trees/Woods
- Waterfront features: Not Waterfront
Lot
- Size: 0.42 Acres
- Features: Corner
Details
- Parcel number: 24138896860000
- Zoning: R15
Construction
Type & style
- Home type: SingleFamily
- Architectural style: Farmhouse,Transitional
- Property subtype: Single Family Residence
Materials
- Fiber Cement
- Roof: Asphalt Shingle
Condition
- New construction: No
- Year built: 2021
Utilities & green energy
- Sewer: City/County
- Water: City/County
Community & HOA
Community
- Subdivision: Ashbys Bridge
HOA
- Has HOA: Yes
- Amenities included: Landscaping
- HOA fee: $135 monthly
Location
- Region: Virginia Beach
Financial & listing details
- Price per square foot: $333/sqft
- Tax assessed value: $867,000
- Annual tax amount: $8,410
- Date on market: 9/26/2026
Estimated market value
$946,600
$899,000 - $994,000
$3,982/mo
Price history
Price history is unavailable.
Public tax history
| Year | Property taxes | Tax assessment |
|---|---|---|
| 2025 | $8,410 +5.3% | $867,000 +7.5% |
| 2024 | $7,986 +16.6% | $806,700 +16.6% |
| 2023 | $6,847 +4.7% | $691,600 +4.7% |
| 2022 | $6,541 +2.7% | $660,700 +2.7% |
| 2021 | $6,369 +179.2% | $643,300 +212.3% |
| 2020 | $2,281 +15.1% | $206,000 +4.1% |
| 2019 | $1,983 | $197,800 |
| 2018 | $1,983 +20% | $197,800 +20% |
| 2017 | $1,652 +8% | $164,800 +6.7% |
| 2016 | $1,530 | $154,500 |
Find assessor info on the county website
Monthly payment
Est. payment
Payment breakdown
Explore the cost of this home by adjusting the details. Changes won't be saved.Climate risks
Neighborhood: Princess Anne
Nearby schools
Schools provided by the listing agent
- Elementary: Red Mill Elementary
- Middle: Princess Anne Middle
- High: Kellam
Source: REIN Inc.. This data may not be complete. We recommend contacting the local school district to confirm school assignments for this home.
- $1,185,2005 bd4 ba3.4k sqft2789 Atwoodtown Rd, Virginia Beach, VA 23456Off Market
- $1,029,3004 bd4 ba2.7k sqft2785 Atwoodtown Rd, Virginia Beach, VA 23456Off Market
- $602,7003 bd1 ba1.2k sqft1532 Lotus Dr, Virginia Beach, VA 23456Off Market
- $1,170,0006 bd5 ba3.2k sqft2768 Ashbys Bridge Ct, Virginia Beach, VA 23456Sold

Similar homes
- $919,9004 bd4 ba3.2k sqft2293 Valle Rio Way, Virginia Beach, VA 23456For Sale
 MLS ID #10652842, Carl Rogers. REIN Inc.
 - $859,9005 bd3 ba2.9k sqft2057 Grandon Loop Rd, Virginia Beach, VA 23456For Sale
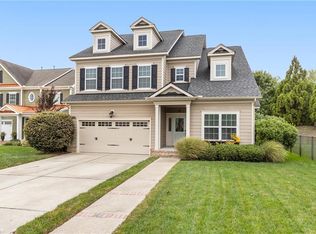 MLS ID #10655048, Heather St Clair. REIN Inc.
 - $824,9004 bd3 ba2.6k sqft2072 Grandon Loop Rd, Virginia Beach, VA 23456For Sale
 MLS ID #10653625, Heather St Clair. REIN Inc.
 - $1,100,0006 bd4 ba3.4k sqft2000 Blythe Dr, Virginia Beach, VA 23456For Sale
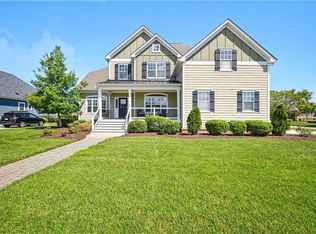 MLS ID #10652574, Mona Ghobrial. REIN Inc.
