Modern coastal living awaits at 821 Azusa Way! Built in 2023, this beautifully upgraded, move-in-ready home offers five bedrooms, three-and-a-half bathrooms, approximately 2,625 square feet, and a rare oversized three-plus-car garage. Located in Prosperity at the Pines, the home combines contemporary design, flexible living space, and convenient access to the beach and Dam Neck. The bright, open-concept main level is ideal for entertaining and everyday living, featuring a spacious kitchen, abundant natural light, a gas fireplace, and peaceful wooded views. A first-floor bedroom and in-law suite provide excellent flexibility for guests, multigenerational living, or a private office. Upstairs, the generous primary suite offers a relaxing retreat, while the additional bedrooms and finished room over the garage provide space for work, fitness, recreation, or guests. Additional features include zoned heating and cooling, gas cooking, a tankless water heater, window treatments, and major appliances. Enjoy a quiet residential setting only minutes from the beach, military installations, shopping, and dining. Existing VA financing may be assumable by an eligible and qualified buyer, subject to lender and VA approval. Come experience everything this exceptional Virginia Beach home has to offer.
For sale
Price cut: $20K (8/27)
$849,900
821 Azusa Way, Virginia Beach, VA 23451
5beds
2,625sqft
Single Family Residence
Built in 2023
5,035 Square Feet Lot
$848,300 Zestimate®
$324/sqft
$80/mo HOA
What's special
Peaceful wooded viewsGas fireplaceBright open-concept main levelBeautifully upgradedThree-and-a-half bathroomsFive bedroomsSpacious kitchen
- 193 days
- 368
- 15
Zillow last checked:
Listing updated:
Listed by:
Mark Llobell,
Atkinson Realty 757-425-2500
Source: REIN Inc.,MLS#: 10627951
Facts & features
Interior
Bedrooms & bathrooms
- Bedrooms: 5
- Bathrooms: 4
- Full bathrooms: 3
- 1/2 bathrooms: 1
Rooms
- Room types: 1st Floor BR, Attic, Breakfast Area, Fin. Rm Over Gar, PBR with Bath
Primary bedroom
- Level: Second
Dining room
- Level: First
Family room
- Level: First
Great room
- Level: First
Kitchen
- Level: First
Living room
- Level: First
Utility room
- Level: First
Heating
- Forced Air, Natural Gas, Zoned
Cooling
- Central Air, Zoned
Appliances
- Included: Dishwasher, Disposal, Dryer, Microwave, Gas Range, Refrigerator, Washer, Tankless Water Heater, Gas Water Heater
Features
- Bar, Primary Sink-Double, Ceiling Fan(s), In-Law Floorplan, Pantry
- Flooring: Carpet, Ceramic Tile, Laminate/LVP
- Windows: Window Treatments
- Attic: Pull Down Stairs
- Number of fireplaces: 1
- Fireplace features: Fireplace Gas-natural
Interior area
- Total interior livable area: 2,625 sqft
Video & virtual tour
Property
Parking
- Total spaces: 3
- Parking features: Garage Att 3+ Car, Oversized, Garage Door Opener
- Attached garage spaces: 3
Features
- Levels: Two
- Stories: 2
- Patio & porch: Patio, Porch
- Pool features: None
- Has spa: Yes
- Spa features: Bath
- Fencing: None
- Has view: Yes
- View description: Trees/Woods
- Waterfront features: Not Waterfront
- Frontage length: 53
Lot
- Size: 5,035 Square Feet
- Dimensions: 53 x 95
Details
- Parcel number: 24157814710000
- Zoning: RES
Construction
Type & style
- Home type: SingleFamily
- Architectural style: Craftsman,Transitional
- Property subtype: Single Family Residence
Materials
- Fiber Cement
- Foundation: Slab
- Roof: Composition
Condition
- New construction: No
- Year built: 2023
Utilities & green energy
- Sewer: City/County
- Water: City/County
- Utilities for property: Cable Hookup
Green energy
- Energy efficient items: Construction
Community & HOA
Community
- Security: Security System
- Subdivision: Prosperity At The Pines
HOA
- Has HOA: Yes
- HOA fee: $80 monthly
Location
- Region: Virginia Beach
Financial & listing details
- Price per square foot: $324/sqft
- Tax assessed value: $805,600
- Annual tax amount: $7,999
- Date on market: 4/4/2026
Estimated market value
$848,300
$806,000 - $891,000
$4,142/mo
Price history
Price history is unavailable.
Public tax history
| Year | Property taxes | Tax assessment |
|---|---|---|
| 2025 | $7,814 +7.8% | $805,600 +10.1% |
| 2024 | $7,247 +388% | $732,000 +388% |
| 2023 | $1,485 | $150,000 |
Find assessor info on the county website
Monthly payment
Est. payment
Payment breakdown
Explore the cost of this home by adjusting the details. Changes won't be saved.Climate risks
Neighborhood: Princess Anne
Nearby schools
Schools provided by the listing agent
- Elementary: Birdneck Elementary
- Middle: Corporate Landing Middle
- High: Ocean Lakes
Source: REIN Inc.. This data may not be complete. We recommend contacting the local school district to confirm school assignments for this home.

Similar homes
- $859,9005 bd3 ba2.9k sqft2057 Grandon Loop Rd, Virginia Beach, VA 23456For Sale
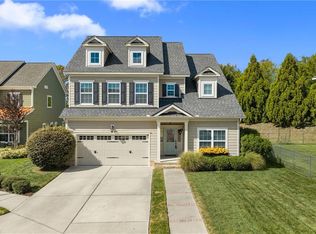 MLS ID #10655048, Heather St Clair. REIN Inc.
 - $899,0004 bd3 ba2.2k sqft737 23rd St, Virginia Beach, VA 23451For Sale
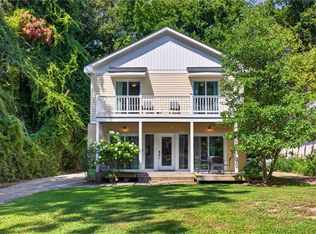 MLS ID #10653683, Faye Zinas. REIN Inc.
 - $949,9005 bd3 ba3.6k sqft1901 Terramar Ln, Virginia Beach, VA 23456For Sale
 MLS ID #10657446, Courtney Morrill. REIN Inc.
 - $824,9004 bd3 ba2.6k sqft2072 Grandon Loop Rd, Virginia Beach, VA 23456For Sale
 MLS ID #10653625, Heather St Clair. REIN Inc.
