Welcome to this gorgeous 6-bedroom home in the highly sought-after Ashville Park neighborhood. Designed with an exceptional layout, the main level features a spacious first-floor en-suite bedroom, mudroom, large laundry room, and a butler pantry. The kitchen is a chef’s dream, offering top-of-the-line appliances, upscale cabinetry, a gorgeous backsplash, and a huge, show-stopping granite island perfect for entertaining. Upstairs, the primary suite serves as a luxury retreat, boasting a dedicated sitting area, walk-in closet with custom built-ins, and a spa bathroom with a spectacular shower, soaking tub, and double-sink vanities. Premium upgrades abound, including high-end programmable blinds, living room ceiling surround sound, an oversized two-car garage, and a massive attic. This turn-key home beautifully combines sophistication with everyday functionality. HOA includes a clubhouse, fitness center, pool, ponds, trails, and playgrounds. Minutes to Sandbridge Beach!
For sale
$939,900
2044 Quincy Way, Virginia Beach, VA 23456
6beds
3,455sqft
Single Family Residence
Built in 2017
-- sqft lot
$936,200 Zestimate®
$272/sqft
$327/mo HOA
What's special
Spacious first-floor en-suite bedroomHigh-end programmable blindsOversized two-car garageTop-of-the-line appliancesButler pantryLarge laundry roomGorgeous backsplash
- 8 days
- 815
- 57
Likely to sell faster than
Zillow last checked:
Listing updated:
Listed by:
Courtney Morrill,
BHHS RW Towne Realty 757-486-8800
Source: REIN Inc.,MLS#: 10656703
Facts & features
Interior
Bedrooms & bathrooms
- Bedrooms: 6
- Bathrooms: 3
- Full bathrooms: 3
Rooms
- Room types: 1st Floor BR, Attic, Breakfast Area, Library, PBR with Bath, Office/Study, Rec Room, Spare Room, Utility Closet, Utility Room
Heating
- Forced Air, Programmable Thermostat, Solar, Zoned
Cooling
- Central Air, Zoned
Appliances
- Included: Dishwasher, Disposal, Dryer, Microwave, Gas Range, Refrigerator, Washer, Electric Water Heater
- Laundry: Dryer Hookup, Washer Hookup
Features
- Dual Entry Bath (Br & Hall), Primary Sink-Double, Walk-In Closet(s), Ceiling Fan(s), Entrance Foyer, In-Law Floorplan, Pantry
- Flooring: Carpet, Other, Wood
- Windows: Window Treatments
- Attic: Pull Down Stairs
- Number of fireplaces: 1
- Fireplace features: Propane
Interior area
- Total interior livable area: 3,455 sqft
Video & virtual tour
Property
Parking
- Total spaces: 2
- Parking features: Garage Att 2 Car, 4 Space, Driveway, On Street, Garage Door Opener
- Attached garage spaces: 2
- Has uncovered spaces: Yes
Accessibility
- Accessibility features: Level Flooring
Features
- Levels: Two
- Stories: 2
- Patio & porch: Patio, Porch
- Exterior features: Inground Sprinkler, Irrigation Control
- Pool features: None, Association
- Fencing: Back Yard,Privacy,Wood,Fenced
- Waterfront features: Not Waterfront
Details
- Parcel number: 24131509460000
- Other equipment: Attic Fan
Construction
Type & style
- Home type: SingleFamily
- Architectural style: Craftsman
- Property subtype: Single Family Residence
Materials
- Fiber Cement
- Foundation: Slab
- Roof: Asphalt Shingle,Metal
Condition
- New construction: No
- Year built: 2017
Utilities & green energy
- Sewer: City/County
- Water: City/County
- Utilities for property: Cable Hookup
Green energy
- Energy generation: Solar
Community & HOA
Community
- Subdivision: Ashville Park
HOA
- Has HOA: Yes
- Amenities included: Clubhouse, Fitness Center, Landscaping, Playground, Pool
- HOA fee: $327 monthly
Location
- Region: Virginia Beach
Financial & listing details
- Price per square foot: $272/sqft
- Tax assessed value: $873,100
- Annual tax amount: $3,731
- Date on market: 10/7/2026
Estimated market value
$936,200
$889,000 - $983,000
$4,067/mo
Price history
Price history is unavailable.
Public tax history
| Year | Property taxes | Tax assessment |
|---|---|---|
| 2025 | $8,469 +3.3% | $873,100 +5.4% |
| 2024 | $8,202 +12.1% | $828,500 +12.1% |
| 2023 | $7,314 +14.8% | $738,800 +14.8% |
| 2022 | $6,372 +9.6% | $643,600 +9.6% |
| 2021 | $5,812 -5.5% | $587,100 +5.8% |
| 2020 | $6,148 +15.5% | $555,100 +4.6% |
| 2019 | $5,321 | $530,800 |
| 2018 | $5,321 +2.6% | $530,800 +2.6% |
| 2017 | $5,185 +149.4% | $517,200 +146.3% |
| 2016 | $2,079 | $210,000 +110% |
| 2015 | -- | $100,000 |
Find assessor info on the county website
Monthly payment
Est. payment
Payment breakdown
Explore the cost of this home by adjusting the details. Changes won't be saved.Climate risks
Neighborhood: Princess Anne
Nearby schools
Schools provided by the listing agent
- Elementary: Princess Anne Elementary
- Middle: Princess Anne Middle
- High: Kellam
Source: REIN Inc.. This data may not be complete. We recommend contacting the local school district to confirm school assignments for this home.
- $932,0004 bd4 ba3.4k sqft2048 Quincy Way, Virginia Beach, VA 23456Off Market
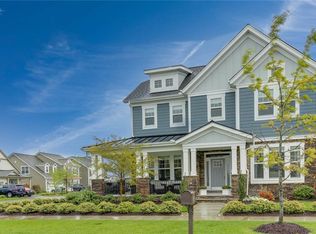
- $812,0003 bd3 ba2.9k sqft2040 Quincy Way, Virginia Beach, VA 23456Off Market
- $776,9004 bd2 ba2.5k sqft2025 Grandon Loop Rd, Virginia Beach, VA 23456Off Market
- $825,0004 bd3 ba2.7k sqft2020 Quincy Way, Virginia Beach, VA 23456Sold

Similar homes
- $949,9005 bd3 ba3.6k sqft1901 Terramar Ln, Virginia Beach, VA 23456For Sale
 MLS ID #10657446, Courtney Morrill. REIN Inc.
 - $859,9005 bd3 ba2.9k sqft2057 Grandon Loop Rd, Virginia Beach, VA 23456For Sale
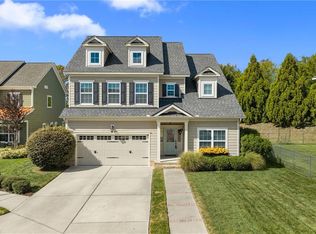 MLS ID #10655048, Heather St Clair. REIN Inc.
 - $949,9006 bd5 ba3.6k sqft2417 Lily Loch Ct, Virginia Beach, VA 23456For Sale
 MLS ID #10649419, Jordan Kenagy. REIN Inc.
 - $949,0004 bd4 ba2.8k sqft2793 Atwoodtown Rd, Virginia Beach, VA 23456For Sale
 MLS ID #10654661, Jennifer Gartrell. REIN Inc.
