Enjoy a slower pace of life as you relax on the front porch w/ morning coffee or watch loved ones play in the expansive yard.This beautifully remodeled farmhouse-style home sits on approx. 5.207 acres, extensively updated in 2021.Step inside to a dramatic 2-story foyer that opens to a spacious living area featuring kitchen, dining, & family room, ideal for everyday living & entertaining.The 1st-floor primary suite offers comfort & convenience. Upstairs, you'll find a generous flex space perfect for a 2nd living area, home office, playroom, or gym.The 2nd level also features an additional bedroom suite w/ private bath, plus 2 more bedrooms connected by a shared bath. Abundant storage can be found throughout the home. The outdoor lifestyle is just as inviting. Spend your days fishing in your private pond, harvesting produce from the garden, or enjoying peaceful views of the neighboring horse farm from your kitchen window,at the end of the day, unwind by the pool
Coming soon
$975,000
2008 Pocaty Creek Ln, Chesapeake, VA 23322
4beds
4,000sqft
:
Get pre-qualified$6,143/mo
Single Family Residence
Built in 2009
5.21 Acres Lot
$-- Zestimate®
$244/sqft
$-- HOA
What's special
- --
- on Zillow |
- 427
- views |
- 26
- saves |
Zillow last checked:
Listing updated:
Listed by:
Patricia Zuraw,
Howard Hanna Real Estate Svcs. 757-428-3516
Source: REIN Inc.,MLS#: 10647773
Facts & features
Interior
Bedrooms & bathrooms
- Bedrooms: 4
- Bathrooms: 4
- Full bathrooms: 3
- 1/2 bathrooms: 1
Rooms
- Room types: 1st Floor Primary BR, Attic, PBR with Bath, Utility Room
Heating
- Natural Gas, Propane
Cooling
- Central Air
Appliances
- Included: Dishwasher, Dryer, Gas Range, Washer, Water Softener, Electric Water Heater
Features
- Walk-In Closet(s), Entrance Foyer, In-Law Floorplan
- Flooring: Laminate/LVP
- Basement: Crawl Space
- Has fireplace: No
Interior area
- Total interior livable area: 4,000 sqft
Property
Parking
- Parking features: Multi Car, Driveway, Electric Vehicle Charging Station(s)
- Has uncovered spaces: Yes
Features
- Stories: 2
- Patio & porch: Deck, Patio, Porch
- Pool features: In Ground
- Fencing: Back Yard,Wood,Fenced
- On waterfront: Yes
- Waterfront features: Marsh
Lot
- Size: 5.21 Acres
- Features: Cul-De-Sac
Details
- Parcel number: 0764001000070
- Zoning: A1
- Other equipment: Backup Generator
Construction
Type & style
- Home type: SingleFamily
- Architectural style: Farmhouse
- Property subtype: Single Family Residence
Materials
- Fiber Cement
- Roof: Asphalt Shingle
Condition
- New construction: No
- Year built: 2009
Utilities & green energy
- Sewer: Septic Tank
- Water: Well
Community & HOA
Community
- Subdivision: All Others Area 32
HOA
- Has HOA: No
Location
- Region: Chesapeake
Financial & listing details
- Price per square foot: $244/sqft
- Tax assessed value: $593,900
- Annual tax amount: $5,999
- Date on market: 8/5/2026
Estimated market value
Not available
Estimated sales range
Not available
$2,412/mo
Price history
Price history is unavailable.
Public tax history
| Year | Property taxes | Tax assessment |
|---|---|---|
| 2025 | $5,998 +5.6% | $593,900 +5.6% |
| 2024 | $5,681 +46.4% | $562,500 +46.4% |
| 2023 | $3,881 -6% | $384,300 -2.3% |
| 2022 | $4,130 +12.1% | $393,300 +12.1% |
| 2021 | $3,686 | $351,000 -1.7% |
| 2020 | -- | $357,200 +8.8% |
| 2019 | $3,447 | $328,300 |
| 2018 | $3,447 +3.5% | $328,300 +3.5% |
| 2017 | $3,330 0% | $317,100 |
| 2016 | $3,330 +5.9% | $317,100 +5.9% |
| 2015 | $3,144 | $299,400 |
| 2014 | $3,144 +0% | $299,400 |
| 2013 | $3,144 | $299,400 |
| 2012 | $3,144 -4.8% | $299,400 -4.8% |
| 2011 | $3,301 -4.6% | $314,400 -4.6% |
| 2010 | $3,459 +59.9% | $329,400 +59.9% |
| 2009 | $2,163 | $206,000 |
| 2008 | $2,163 -0.9% | $206,000 |
| 2007 | $2,184 | $206,000 |
Find assessor info on the county website
Monthly payment
Est. payment
Payment breakdown
Explore the cost of this home by adjusting the details. Changes won't be saved.Climate risks
Neighborhood: Butts Station
Nearby schools
GreatSchools rating
- 8/10Southeastern Elementary SchoolGrades: PK-5Distance: 4.6 mi
- 9/10Hickory Middle SchoolGrades: 6-8Distance: 4.2 mi
- 9/10Hickory High SchoolGrades: 9-12Distance: 4.3 mi
Schools provided by the listing agent
- Elementary: Southeastern Elementary
- Middle: Hickory Middle
- High: Hickory
Source: REIN Inc.. This data may not be complete. We recommend contacting the local school district to confirm school assignments for this home.
- $903,7004 bd2 ba1.6k sqft1237 Long Ridge Rd, Chesapeake, VA 23322Off Market
- $653,4002 bd2 ba1.3k sqft2009 Pocaty Creek Ln, Chesapeake, VA 23322Off Market
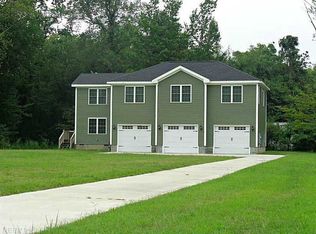
- $849,2005 bd4 ba3.8k sqft2004 Pocaty Creek Ln, Chesapeake, VA 23322Off Market
- $858,9005 bd4 ba3.8k sqft2004 Pocaty Creek Ln, Virginia Beach, VA 23456Off Market
- $598,9004 bd3 ba2.2k sqft1301 Long Ridge Rd, Chesapeake, VA 23322Off Market
- $712,0004 bd2 ba2.4k sqft1233 Long Ridge Rd, Chesapeake, VA 23322Off Market
- $590,0003 bd3 ba1.9k sqft2005 Pocaty Creek Ln, Chesapeake, VA 23322Sold
- $322,0003 bd1 ba1.1k sqft1249 Long Ridge Rd, Chesapeake, VA 23322Off Market
A local agent can set up tours, give advice and negotiate with sellers.
Similar homes
- $969,9004 bd4 ba3.5k sqft1149 Beaver Dam Rd, Chesapeake, VA 23322For Sale
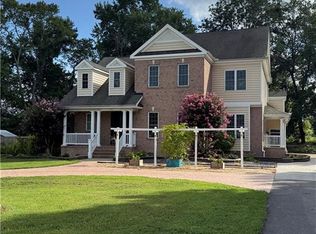 MLS ID #10632724, Kathy Kunze. REIN Inc.
 - $889,9004 bd4 ba2.8k sqft1301 Sanderson Rd, Chesapeake, VA 23322For Sale
 MLS ID #10631905, Holly Baeumel. REIN Inc.
 - $825,0005 bd3 ba3.9k sqft3700 Riverwood Cres, Chesapeake, VA 23322For Sale
 MLS ID #10646792, Melissa L'Hoste. REIN Inc.
 - $995,0004 bd4 ba2.9k sqft1630 Taft Rd, Chesapeake, VA 23322New Construction
 MLS ID #10641759, Herbert Culpepper. REIN Inc.
 - $640,0004 bd3 ba2.3k sqft408 Wenger Rd, Chesapeake, VA 23322For SaleMLS ID #10640504, Neady Harris. REIN Inc.
- $1,100,0006 bd4 ba5.5k sqft2325 Woodhurst Ln, Chesapeake, VA 23322For SaleMLS ID #10618884, Norman Domingo. REIN Inc.
- $890,0007 bd4 ba3.7k sqft537 Margaret Dr, Chesapeake, VA 23322For SaleMLS ID #10643086, Reagan Feuerhahn. REIN Inc.
- $615,0004 bd3 ba2.9k sqft505 Sandy Hill Way, Chesapeake, VA 23322For SaleMLS ID #10647802, Megan Veselka. REIN Inc.
- $820,0005 bd3 ba3k sqft1932 Foxwood Dr, Chesapeake, VA 23323For SaleMLS ID #10643909, Beth McCombs. REIN Inc.
- $899,8004 bd3 ba2.7k sqft435 Gallbush Rd, Chesapeake, VA 23322New ConstructionMLS ID #10645653, Matthew Monaco. REIN Inc.
- $699,0005 bd3 ba2.8k sqft1076 Scenic Blvd, Chesapeake, VA 23322For SaleMLS ID #10647461, Jenny Graves. REIN Inc.
- $899,0004 bd5 ba3k sqft4100 Charity Farm Ct, Virginia Beach, VA 23457For SaleMLS ID #10644719, Deirdre Love. REIN Inc.
- $624,9004 bd2 ba2.5k sqft2448 Johnstown Rd, Chesapeake, VA 23322For SaleMLS ID #10641403, Michael Daugherty. REIN Inc.
- $575,0005 bd2 ba3.2k sqft1336 Blackwater Rd, Chesapeake, VA 23322For SaleMLS ID #10646017, Tammy Bunch. REIN Inc.
- $750,0003 bd3 ba2.4k sqft3536 Riverwood Cres, Chesapeake, VA 23322For SaleMLS ID #10639959, Crystal Lance. REIN Inc.
- $755,0005 bd5 ba3.5k sqft1833 Benefit Rd, Chesapeake, VA 23322For SaleMLS ID #10642808, Nelene Gibbs. REIN Inc.
- $553,9003 bd3 ba2k sqft2420 Mount Pleasant Rd, Chesapeake, VA 23322For SaleMLS ID #10641052, Adam Cary. REIN Inc.
- $629,5004 bd4 ba3.5k sqft820 Spruce Forest Ct, Chesapeake, VA 23322For SaleMLS ID #10637872, Jonathan Melvin. REIN Inc.
- $635,0004 bd4 ba2.2k sqft1125 Beaver Dam Rd, Chesapeake, VA 23322For SaleMLS ID #10642922, Misty Brownell. REIN Inc.
- $3,9506 bd4 ba4k sqft1324 Simon Dr, Chesapeake, VA 23320For RentZillow Rentals
