Space to gather, land to enjoy, and a separate apartment for the people who matter most. Nearly 3,900 square feet in the main home, 3 private acres, a detached three-car garage, and an approximately 1,000-square-foot apartment above it. This sprawling ranch offers four first-floor bedrooms, including the spacious primary suite with dual closets, beautifully refinished hardwoods, fresh paint, updated lighting, newer roof, new carpet and an expansive kitchen with gas cooking and newer appliances. A finished bonus room upstairs serves as the fifth bedroom or flexible space for guests, hobbies, or a quiet retreat. An enormous walk-in attic provides rare expansion potential, with room to add finished living space for an even more complete upstairs retreat. Enjoy the new Trex deck and peaceful backyard with room to entertain, garden, play, and bring your horses-picture them grazing outside your kitchen window while your coffee brews. Dreaming of an inground pool and backyard oasis? There is room for that too. Need space for your in-laws? Above the detached garage, the separately metered apartment includes its own bedroom, full bath, kitchen, living area, and laundry, creating true independent space for extended family, guests, a studio, or private home office. The apartment is not counted in sq ft/bedroom/bath count in this listing. Well and septic mean no monthly city water or sewer bill. Located in Riverwood, a quiet acreage community known for spacious homesites, mature trees, room for horses, and a neighborhood boat launch for enjoying nearby waterways. Enjoy the space and privacy of South Chesapeake in the Grassfield school district. Come see the lifestyle you have been searching for.
For sale
$825,000
3700 Riverwood Cres, Chesapeake, VA 23322
5beds
3,923sqft
:
Get pre-qualified$5,167/mo
Single Family Residence
Built in 1993
3 Acres Lot
$814,700 Zestimate®
$210/sqft
$-- HOA
What's special
Detached three-car garageNew carpetNew trex deckBeautifully refinished hardwoodsUpdated lightingFresh paintEnormous walk-in attic
- 11 days |
- 1,797 |
- 99 |
Likely to sell faster than
Zillow last checked:
Listing updated:
Listed by:
Melissa L'Hoste,
Keller Williams Realty Twn Ctr 757-499-5911
Source: REIN Inc.,MLS#: 10646792
Facts & features
Interior
Bedrooms & bathrooms
- Bedrooms: 5
- Bathrooms: 3
- Full bathrooms: 2
- 1/2 bathrooms: 1
Rooms
- Room types: 1st Floor BR, 1st Floor Primary BR, Attic, Breakfast Area, Fin. Rm Over Gar, PBR with Bath, Office/Study, Spare Room, Utility Room, Workshop
Primary bedroom
- Level: First
Utility room
- Level: First
Heating
- Heat Pump, Zoned
Cooling
- Central Air, Zoned
Appliances
- Included: 220 V Elec, Dishwasher, Gas Range, Refrigerator, Water Softener, Electric Water Heater
- Laundry: Dryer Hookup, Washer Hookup
Features
- Bar, Cathedral Ceiling(s), Primary Sink-Double, Walk-In Closet(s), Ceiling Fan(s), Entrance Foyer, In-Law Floorplan, Pantry
- Flooring: Carpet, Ceramic Tile, Wood
- Doors: Storm Door(s)
- Windows: Window Treatments
- Basement: Crawl Space
- Attic: Walk-In
- Number of fireplaces: 1
- Fireplace features: Propane
Interior area
- Total interior livable area: 3,923 sqft
Video & virtual tour
Property
Parking
- Total spaces: 3
- Parking features: Garage Det 3+ Car, Oversized, Driveway, Garage Door Opener
- Garage spaces: 3
- Has uncovered spaces: Yes
Accessibility
- Accessibility features: Level Flooring, Main Floor Laundry
Features
- Stories: 2
- Patio & porch: Deck, Porch
- Exterior features: Balcony
- Pool features: None
- Has spa: Yes
- Spa features: Bath
- Fencing: Back Yard,Fenced
- Has view: Yes
- View description: Trees/Woods
- Waterfront features: Not Waterfront
Lot
- Size: 3 Acres
- Features: Corner, Horses Allowed, Wooded
Details
- Parcel number: 1061001000260
- Zoning: A1
- Horses can be raised: Yes
Construction
Type & style
- Home type: SingleFamily
- Architectural style: Ranch,Transitional
- Property subtype: Single Family Residence
Materials
- Vinyl Siding
- Roof: Asphalt Shingle
Condition
- New construction: No
- Year built: 1993
Utilities & green energy
- Sewer: Septic Tank
- Water: Well
- Utilities for property: Cable Hookup
Community & HOA
Community
- Subdivision: Riverwood - 283
HOA
- Has HOA: No
Location
- Region: Chesapeake
Financial & listing details
- Price per square foot: $210/sqft
- Tax assessed value: $798,200
- Annual tax amount: $8,062
- Date on market: 7/31/2026
Estimated market value
$814,700
$774,000 - $855,000
$3,696/mo
Price history
Price history is unavailable.
Public tax history
| Year | Property taxes | Tax assessment |
|---|---|---|
| 2025 | $8,062 +6.8% | $798,200 +6.8% |
| 2024 | $7,552 +8.8% | $747,700 +8.8% |
| 2023 | $6,939 +8.1% | $687,000 +12.4% |
| 2022 | $6,417 +16.3% | $611,100 +16.3% |
| 2021 | $5,518 | $525,500 +3% |
| 2020 | -- | $510,000 +0.3% |
| 2019 | $5,341 +7.3% | $508,700 +7.3% |
| 2018 | $4,978 | $474,100 |
| 2017 | $4,978 +2% | $474,100 +2% |
| 2016 | $4,879 +20.7% | $464,700 +16.4% |
| 2015 | $4,041 | $399,300 |
| 2014 | $4,041 -3.6% | $399,300 |
| 2013 | $4,193 | $399,300 |
| 2012 | $4,193 -3.6% | $399,300 -3.6% |
| 2011 | $4,350 -3.5% | $414,300 -3.5% |
| 2010 | $4,508 -6.5% | $429,300 -6.5% |
| 2009 | $4,823 -5.3% | $459,300 -5.3% |
| 2008 | $5,090 +6.9% | $484,800 +7.9% |
| 2007 | $4,762 +5.2% | $449,200 +10.2% |
| 2006 | $4,525 +27.1% | $407,700 +46.6% |
| 2004 | $3,560 +15.3% | $278,100 +13.5% |
| 2003 | $3,088 +11.1% | $245,100 +11.1% |
| 2002 | $2,780 +8% | $220,600 +8% |
| 2001 | $2,573 | $204,200 |
Find assessor info on the county website
Monthly payment
Est. payment
Payment breakdown
Explore the cost of this home by adjusting the details. Changes won't be saved.Climate risks
Neighborhood: Pleasant Grove West
Nearby schools
GreatSchools rating
- 10/10Hickory Elementary SchoolGrades: PK-5Distance: 4.4 mi
- 9/10Hickory Middle SchoolGrades: 6-8Distance: 5.3 mi
- 9/10Grassfield High SchoolGrades: 9-12Distance: 8.9 mi
Schools provided by the listing agent
- Elementary: Hickory Elementary
- Middle: Hickory Middle
- High: Grassfield
Source: REIN Inc.. This data may not be complete. We recommend contacting the local school district to confirm school assignments for this home.
- $774,1003 bd3 ba3.4k sqft3704 Riverwood Cres, Chesapeake, VA 23322Off Market
- $610,0004 bd3 ba2.6k sqft3513 Riverwood Cres, Chesapeake, VA 23322Sold

- $820,0004 bd4 ba3.2k sqft3504 Riverwood Cres, Chesapeake, VA 23322Sold
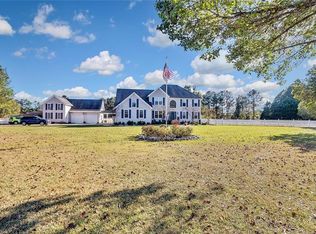
- $632,7003 bd3 ba2.2k sqft3516 Riverwood Cres, Chesapeake, VA 23322Off Market
- $803,6004 bd3 ba3.6k sqft3505 Riverwood Cres, Chesapeake, VA 23322Off Market
- $636,2004 bd2 ba2.3k sqft3517 Riverwood Cres, Chesapeake, VA 23322Off Market
- $686,8005 bd2 ba2.9k sqft3708 Riverwood Cres, Chesapeake, VA 23322Off Market
- $676,9004 bd3 ba2.3k sqft2605 Mossvale Way, Chesapeake, VA 23322Off Market
A local agent can set up tours, give advice and negotiate with sellers.
Similar homes
- $750,0003 bd3 ba2.4k sqft3536 Riverwood Cres, Chesapeake, VA 23322For Sale
 MLS ID #10639959, Crystal Lance. REIN Inc.
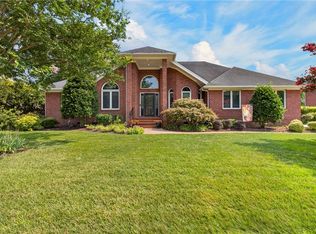
 - $829,9004 bd3 ba3.1k sqft825 Waterfall Way, Chesapeake, VA 23322For Sale
 MLS ID #10646857, Kim Stanley. REIN Inc.
 - $729,9004 bd3 ba3k sqft1239 Pacels Way, Chesapeake, VA 23322For Sale
 MLS ID #10647939, Jennifer Stimpson. REIN Inc.
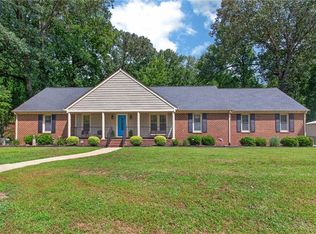
 - $650,0004 bd3 ba2.2k sqft1337 Barbara Ct, Chesapeake, VA 23322For Sale
 MLS ID #10639495, Tiffany Gelzinis. REIN Inc.
 - $775,0005 bd3 ba3.2k sqft1204 Lingale Ct, Chesapeake, VA 23322For SaleMLS ID #10646970, Kristie Weaver. REIN Inc.
- $1,175,0005 bd3 ba3k sqft2000 Long Ridge Rd, Chesapeake, VA 23322For SaleMLS ID #10646791, Julia Shea. REIN Inc.
- $624,9004 bd2 ba2.5k sqft2448 Johnstown Rd, Chesapeake, VA 23322For SaleMLS ID #10641403, Michael Daugherty. REIN Inc.
- $850,0005 bd3 ba3.6k sqft432 Princess Anne Rd, Virginia Beach, VA 23457For SaleMLS ID #10646691, Tom Ward. REIN Inc.
- $756,0006 bd3 ba3.5k sqft909 Brice Ct, Chesapeake, VA 23322For SaleMLS ID #10643666, Kelly DiPasquale. REIN Inc.
- $797,0004 bd3 ba3.5k sqft832 Puddin Ridge Rd, Moyock, NC 27958For SaleMLS ID #10647851, Connie Hedrick. REIN Inc.
- $580,0004 bd3 ba3k sqft2600 Saint Brides Rd W, Chesapeake, VA 23322For SaleMLS ID #10642916, Jannice Chambers. REIN Inc.
- $749,9005 bd3 ba3.4k sqft928 Sydenham Blvd, Chesapeake, VA 23322For SaleMLS ID #10644769, Jackie Ellis Dunbar. REIN Inc.
- $675,0005 bd3 ba3k sqft504 Aguila Ct, Chesapeake, VA 23322For SaleMLS ID #10647378, Melissa Boyce. REIN Inc.
- $778,9006 bd3 ba3.4k sqft237 Castleberry Dr, Chesapeake, VA 23322For SaleMLS ID #10639770, Jennifer Ringwald. REIN Inc.
- $674,9005 bd4 ba3.4k sqft1307 Channing Way, Chesapeake, VA 23322For SaleMLS ID #10646835, Scott See. REIN Inc.
- $700,0005 bd3 ba3.3k sqft1104 Arabian Arch, Chesapeake, VA 23322For SaleMLS ID #10645293, Dayla Brooks. REIN Inc.
- $750,0006 bd4 ba3.7k sqft900 Justinlee Way, Chesapeake, VA 23322For SaleMLS ID #10640551, Barbara Sgueglia. REIN Inc.
- $750,0005 bd4 ba3.6k sqft915 Shelter Rock Ln, Chesapeake, VA 23322For SaleMLS ID #10636961, Greg Garrett. REIN Inc.
- $630,0004 bd3 ba2.7k sqft708 Shadowfield Ct, Chesapeake, VA 23322For SaleMLS ID #10647334, Jenna Childers. REIN Inc.
- $700,0004 bd4 ba3k sqft701 Aspen Forest Ct, Chesapeake, VA 23322For SaleMLS ID #10643713, Jennie Burge. REIN Inc.
