Updated farmhouse charm on nearly 4 acres! This traditional home offers 3 bedrooms, 3 full baths, and a spacious finished room over the garage. Outside, enjoy designated pastures, a barn, and a detached two-car garage with a framed upper level ready for future expansion or flexible use. A unique property with room to enjoy the outdoors and endless possibilities. Back on Market due to no fault of the seller. We have a clear termite & mositure letter, home inspection, recent septic inspection and pump 4/2026 and ready for a quick close.
For sale
$750,000
3536 Riverwood Cres, Chesapeake, VA 23322
3beds
2,464sqft
:
Get pre-qualified$4,673/mo
Single Family Residence
Built in 1993
3.92 Acres Lot
$740,900 Zestimate®
$304/sqft
$-- HOA
What's special
Updated farmhouse charmDetached two-car garageFramed upper levelDesignated pastures
- 55 days |
- 1,159 |
- 73 |
Zillow last checked:
Listing updated:
Listed by:
Crystal Lance,
BHHS RW Towne Realty 757-436-3636
Source: REIN Inc.,MLS#: 10639959
Facts & features
Interior
Bedrooms & bathrooms
- Bedrooms: 3
- Bathrooms: 3
- Full bathrooms: 3
Rooms
- Room types: Attic, Breakfast Area, Fin. Rm Over Gar, Library, PBR with Bath, Office/Study, Workshop
Heating
- Forced Air, Heat Pump
Cooling
- Central Air, Zoned
Appliances
- Included: 220 V Elec, Dishwasher, Microwave, Electric Range, Refrigerator, Water Softener, Electric Water Heater
- Laundry: Dryer Hookup, Washer Hookup
Features
- Dual Entry Bath (Br & Br), Primary Sink-Double, Ceiling Fan(s), Entrance Foyer
- Flooring: Ceramic Tile, Laminate/LVP
- Basement: Crawl Space
- Attic: Walk-In
- Number of fireplaces: 1
- Fireplace features: Wood Burning
- Common walls with other units/homes: No Common Walls
Interior area
- Total interior livable area: 2,464 sqft
Video & virtual tour
Property
Parking
- Total spaces: 4
- Parking features: Garage Att 2 Car, Garage Det 2 Car, Driveway, Garage Door Opener
- Garage spaces: 2
- Covered spaces: 4
- Has uncovered spaces: Yes
Features
- Stories: 2
- Patio & porch: Porch
- Pool features: None
- Fencing: Back Yard,Wood,Fenced
- Waterfront features: Not Waterfront
Lot
- Size: 3.92 Acres
- Features: Horses Allowed
Details
- Parcel number: 1061001000180
- Zoning: A1
- Horses can be raised: Yes
Construction
Type & style
- Home type: SingleFamily
- Architectural style: Traditional
- Property subtype: Single Family Residence
Materials
- Vinyl Siding
- Roof: Asphalt Shingle
Condition
- New construction: No
- Year built: 1993
Utilities & green energy
- Sewer: Septic Tank
- Water: Well
- Utilities for property: Cable Hookup
Community & HOA
Community
- Subdivision: Riverwood - 283
HOA
- Has HOA: No
Location
- Region: Chesapeake
Financial & listing details
- Price per square foot: $304/sqft
- Tax assessed value: $602,500
- Annual tax amount: $6,085
- Date on market: 6/17/2026
Estimated market value
$740,900
$704,000 - $778,000
$3,376/mo
Price history
Price history is unavailable.
Public tax history
| Year | Property taxes | Tax assessment |
|---|---|---|
| 2025 | $6,085 +9.5% | $602,500 +9.5% |
| 2024 | $5,559 +9.1% | $550,400 +9.1% |
| 2023 | $5,094 +4% | $504,400 +8.1% |
| 2022 | $4,899 +15.6% | $466,600 +15.6% |
| 2021 | $4,238 | $403,600 +1.9% |
| 2020 | -- | $396,000 +3.4% |
| 2019 | $4,023 +0.4% | $383,100 +0.4% |
| 2018 | $4,008 +0.2% | $381,700 +0.2% |
| 2017 | $3,998 +1.8% | $380,800 +1.8% |
| 2016 | $3,929 +6.7% | $374,200 +6.7% |
| 2015 | $3,683 | $350,800 |
| 2014 | $3,683 -0.2% | $350,800 -0.2% |
| 2013 | $3,690 | $351,400 |
| 2012 | $3,690 -4.1% | $351,400 -4.1% |
| 2011 | $3,847 -3.9% | $366,400 -3.9% |
| 2010 | $4,005 -7.3% | $381,400 -7.3% |
| 2009 | $4,320 -6.6% | $411,400 -6.6% |
| 2008 | $4,626 -0.4% | $440,600 +0.5% |
| 2007 | $4,647 +10.3% | $438,400 +15.5% |
| 2006 | $4,214 +32.6% | $379,600 +52.9% |
| 2004 | $3,177 +14.9% | $248,200 +13.1% |
| 2003 | $2,764 +11.1% | $219,400 +11.1% |
| 2002 | $2,489 +8% | $197,500 +8% |
| 2001 | $2,305 | $182,900 |
Find assessor info on the county website
Monthly payment
Est. payment
Payment breakdown
Explore the cost of this home by adjusting the details. Changes won't be saved.Climate risks
Neighborhood: Pleasant Grove West
Nearby schools
GreatSchools rating
- 10/10Hickory Elementary SchoolGrades: PK-5Distance: 4.1 mi
- 9/10Hickory Middle SchoolGrades: 6-8Distance: 4.9 mi
- 9/10Grassfield High SchoolGrades: 9-12Distance: 8.7 mi
Schools provided by the listing agent
- Elementary: Hickory Elementary
- Middle: Hickory Middle
- High: Grassfield
Source: REIN Inc.. This data may not be complete. We recommend contacting the local school district to confirm school assignments for this home.
- $791,2005 bd3 ba3.5k sqft3537 Riverwood Cres, Chesapeake, VA 23322Off Market
- $757,3005 bd3 ba2.9k sqft2600 Landing Ct, Chesapeake, VA 23322Off Market

- $632,0004 bd3 ba2.4k sqft3600 Riverwood Cres, Chesapeake, VA 23322Off Market
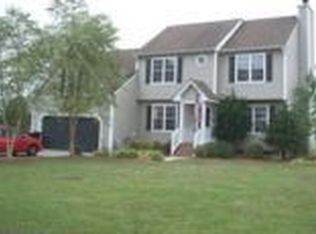
- $657,8004 bd3 ba2.3k sqft3529 Riverwood Cres, Chesapeake, VA 23322Off Market
- $941,6003 bd3 ba2.7k sqft3600 Greenmoor Ct, Chesapeake, VA 23322Off Market
- $889,5004 bd4 ba2.9k sqft3601 Riverwood Cres, Chesapeake, VA 23322Off Market
- $689,2004 bd3 ba2.4k sqft3528 Riverwood Cres, Chesapeake, VA 23322Off Market
- $672,3004 bd2 ba2.7k sqft3608 Riverwood Cres, Chesapeake, VA 23322Off Market
A local agent can set up tours, give advice and negotiate with sellers.
Similar homes
- $650,0004 bd3 ba2.2k sqft1337 Barbara Ct, Chesapeake, VA 23322For Sale
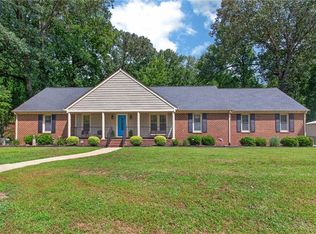 MLS ID #10639495, Tiffany Gelzinis. REIN Inc.
 - $729,9004 bd3 ba3k sqft1239 Pacels Way, Chesapeake, VA 23322For Sale
 MLS ID #10647939, Jennifer Stimpson. REIN Inc.
 - $635,0004 bd2 ba1.8k sqft1345 Oak Ridge Dr, Chesapeake, VA 23322For Sale
 MLS ID #10641777, Sarah Carr. REIN Inc.
 - $624,9004 bd2 ba2.5k sqft2448 Johnstown Rd, Chesapeake, VA 23322For Sale
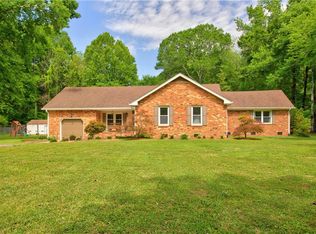 MLS ID #10641403, Michael Daugherty. REIN Inc.
 - $950,0005 bd3 ba3.2k sqft1908 Benefit Rd, Chesapeake, VA 23322For SaleMLS ID #10648261, Jason Houser. REIN Inc.
- $879,0003 bd2 ba2.8k sqft2410 Centerville Tpke S, Chesapeake, VA 23322For SaleMLS ID #10642255, Shawna Hulen. REIN Inc.
- $829,9004 bd3 ba3.1k sqft825 Waterfall Way, Chesapeake, VA 23322For SaleMLS ID #10646857, Kim Stanley. REIN Inc.
- $756,0006 bd3 ba3.5k sqft909 Brice Ct, Chesapeake, VA 23322For SaleMLS ID #10643666, Kelly DiPasquale. REIN Inc.
- $889,9004 bd4 ba2.8k sqft1301 Sanderson Rd, Chesapeake, VA 23322For SaleMLS ID #10631905, Holly Baeumel. REIN Inc.
- $549,0003 bd2 ba1.6k sqft1928 Centerville Tpke S, Chesapeake, VA 23322For SaleMLS ID #10646565, Alysia Mulkey. REIN Inc.
- $640,0004 bd3 ba2.3k sqft408 Wenger Rd, Chesapeake, VA 23322For SaleMLS ID #10640504, Neady Harris. REIN Inc.
- $625,0004 bd3 ba2.5k sqft1805 Crestwynd Dr, Chesapeake, VA 23322For SaleMLS ID #10647389, Fran Barbaree. REIN Inc.
- $778,9006 bd3 ba3.4k sqft237 Castleberry Dr, Chesapeake, VA 23322For SaleMLS ID #10639770, Jennifer Ringwald. REIN Inc.
- $675,0006 bd3 ba2.7k sqft3249 Pioneer Ln, Chesapeake, VA 23323For SaleMLS ID #10645171, Andy Gomez. REIN Inc.
- $625,0004 bd3 ba3k sqft609 Edgewood Arch, Chesapeake, VA 23322For SaleMLS ID #10646683, Christine Burgdorf. REIN Inc.
- $674,9005 bd4 ba3.4k sqft1307 Channing Way, Chesapeake, VA 23322For SaleMLS ID #10646835, Scott See. REIN Inc.
- $553,9003 bd3 ba2k sqft2420 Mount Pleasant Rd, Chesapeake, VA 23322For SaleMLS ID #10641052, Adam Cary. REIN Inc.
- $609,7004 bd3 ba2.6k sqft746 Yorkshire Trl, Chesapeake, VA 23322For SaleMLS ID #10646302, Clare Furfaro Ives. REIN Inc.
- $549,9004 bd3 ba2.3k sqft424 Pines Of Warrick Dr, Chesapeake, VA 23322For SaleMLS ID #10643841, Laura Daugherty. REIN Inc.
- $549,9004 bd3 ba2.4k sqft1008 Chalbourne Dr, Chesapeake, VA 23322For SaleMLS ID #10644474, James Williams. REIN Inc.
