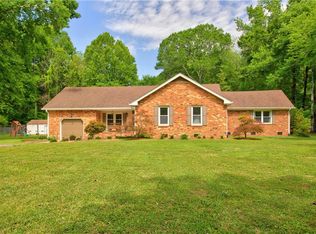
Welcome home to this charming 4-bedroom, 2-bath brick ranch nestled on 4.22 wooded acres at the end of a quiet cul-de-sac. Inside, you'll find a warm and inviting layout featuring a family room with a wood-burning fireplace, formal living and dining rooms, granite countertops, and beautifully updated primary and hall bathrooms. Step outside to relax on the new composite deck (2024), gather around the fire pit, or enjoy the peaceful wooded surroundings. The property also includes a detached 2-car garage with a finished studio apartment and full bath, plus a whole-house generator and water softener for added convenience. Offering space, privacy, and versatile living, this property is ready to welcome you home!
For sale
$629,900
1345 Oak Ridge Dr, Chesapeake, VA 23322
4beds
1,839sqft
Single Family Residence
Built in 1984
4.22 Acres Lot
$628,500 Zestimate®
$343/sqft
$-- HOA
What's special
Peaceful wooded surroundingsWarm and inviting layoutGranite countertopsNew composite deck
- 2 days
- 691
- 41
Zillow last checked:
Listing updated:
Listed by:
Sarah Carr,
Iron Valley Real Est Norfolk 757-453-5607
Source: REIN Inc.,MLS#: 10655393
Facts & features
Interior
Bedrooms & bathrooms
- Bedrooms: 4
- Bathrooms: 2
- Full bathrooms: 2
Rooms
- Room types: 1st Floor Primary BR, Attic, Breakfast Area, Fin. Rm Over Gar
Primary bedroom
- Level: First
Heating
- Heat Pump
Cooling
- Heat Pump
Appliances
- Included: Dishwasher, Disposal, Dryer, Microwave, Electric Range, Refrigerator, Washer, Water Softener, Electric Water Heater
Features
- Ceiling Fan(s), Pantry
- Flooring: Laminate/LVP
- Windows: Skylight(s)
- Basement: Crawl Space
- Number of fireplaces: 1
- Fireplace features: Wood Burning
Interior area
- Total interior livable area: 1,839 sqft
Property
Parking
- Total spaces: 3
- Parking features: Garage Att 1 Car, Garage Det 2 Car, Driveway
- Garage spaces: 1
- Covered spaces: 3
- Has uncovered spaces: Yes
Features
- Stories: 1
- Pool features: None
- Fencing: Full,Fenced
- Waterfront features: Not Waterfront
- Frontage length: 59.92
Lot
- Size: 4.22 Acres
- Dimensions: 158.66 x 59.92
- Features: Cul-De-Sac, Wooded
Details
- Parcel number: 0951002000090
- Zoning: A1
- Other equipment: Backup Generator
Construction
Type & style
- Home type: SingleFamily
- Architectural style: Ranch
- Property subtype: Single Family Residence
Materials
- Brick
- Roof: Asphalt Shingle
Condition
- New construction: No
- Year built: 1984
Utilities & green energy
- Sewer: Septic Tank
- Water: Well
Community & HOA
Community
- Subdivision: Oak Ridge - 205
HOA
- Has HOA: No
Location
- Region: Chesapeake
Financial & listing details
- Price per square foot: $343/sqft
- Tax assessed value: $580,300
- Annual tax amount: $5,861
- Date on market: 9/27/2026
Estimated market value
$628,500
$597,000 - $660,000
$2,999/mo
Price history
Price history is unavailable.
Public tax history
| Year | Property taxes | Tax assessment |
|---|---|---|
| 2025 | $5,861 +6% | $580,300 +6% |
| 2024 | $5,528 +2.8% | $547,300 +2.8% |
| 2023 | $5,378 +4.3% | $532,500 +8.4% |
| 2022 | $5,157 +22.1% | $491,100 +22.1% |
| 2021 | $4,223 | $402,200 +0.4% |
| 2020 | -- | $400,600 +5.9% |
| 2019 | $3,973 +3.9% | $378,400 +3.9% |
| 2018 | $3,825 +6.7% | $364,300 +6.7% |
| 2017 | $3,585 +5.6% | $341,400 +5.6% |
| 2016 | $3,394 +0.2% | $323,200 +0.2% |
| 2015 | $3,387 | $322,600 |
| 2014 | $3,387 +0% | $322,600 |
| 2013 | $3,387 | $322,600 |
| 2012 | $3,387 -4.4% | $322,600 -4.4% |
| 2011 | $3,545 -8.2% | $337,600 -8.2% |
| 2010 | $3,861 -4.9% | $367,700 -4.9% |
| 2009 | $4,061 | $386,800 |
| 2008 | $4,061 -0.5% | $386,800 +0.4% |
| 2007 | $4,082 +3.6% | $385,100 +8.4% |
| 2006 | $3,942 +34.7% | $355,100 +55.3% |
| 2004 | $2,926 +14.1% | $228,600 +14.1% |
| 2003 | $2,564 +13.4% | $200,300 +13.4% |
| 2002 | $2,262 +7% | $176,700 +7% |
| 2001 | $2,115 | $165,200 |
Find assessor info on the county website
Monthly payment
Est. payment
Payment breakdown
Explore the cost of this home by adjusting the details. Changes won't be saved.Climate risks
Neighborhood: Pleasant Grove West
Nearby schools
Schools provided by the listing agent
- Elementary: Hickory Elementary
- Middle: Hickory Middle
- High: Grassfield
Source: REIN Inc.. This data may not be complete. We recommend contacting the local school district to confirm school assignments for this home.
Similar homes
- $624,9004 bd2 ba2.5k sqft2448 Johnstown Rd, Chesapeake, VA 23322For Sale
 MLS ID #10641403, Michael Daugherty. REIN Inc.
 - $549,0003 bd2 ba1.6k sqft1928 Centerville Tpke S, Chesapeake, VA 23322For Sale
 MLS ID #10646565, Alysia Mulkey. REIN Inc.
 - $535,0004 bd3 ba2.3k sqft424 Pines Of Warrick Dr, Chesapeake, VA 23322For Sale
 MLS ID #10653596, Laura Daugherty. REIN Inc.
 - $625,0004 bd3 ba2.5k sqft1805 Crestwynd Dr, Chesapeake, VA 23322For Sale
 MLS ID #10647389, Fran Barbaree. REIN Inc.
