Welcome to this beautifully updated 5-bedroom, 3-bath brick ranch tucked away on a quiet cul-de-sac in sought-after Emerald Lakes. Offering approximately 3,200 square feet, this home features a bright open-concept design with soaring cathedral ceilings, Brazilian walnut floors, custom trim, wainscoting, wood ceiling beams, and extensive upgrades throughout. The remodeled kitchen boasts quartz countertops, custom range hood, newer appliances, subway tile backsplash, and overlooks the spacious living area with gas fireplace and striking wood accent wall. The first-floor primary suite offers private patio access, a cedar-lined walk-in closet, jetted tub, separate shower, and dual vanities. The finished FROG with full bath is ideal as a guest suite, media room, or fifth bedroom. Additional highlights include a 3-year-old HVAC, 2018 water heater, rebuilt rear stairs (2026), irrigation system, custom landscaping, in-wall surround sound, oversized driveway, no HOA, and a private fenced backyard.
For sale
$749,000
1204 Lingale Ct, Chesapeake, VA 23322
5beds
3,200sqft
Single Family Residence
Built in 2003
0.32 Acres Lot
$747,300 Zestimate®
$234/sqft
$-- HOA
What's special
Irrigation systemGas fireplaceFirst-floor primary suitePrivate patio accessPrivate fenced backyardBright open-concept designOversized driveway
- 11 days
- 1,102
- 62
Likely to sell faster than
Zillow last checked:
Listing updated:
Listed by:
Kristie Weaver,
Serhant 703-783-4663
Source: REIN Inc.,MLS#: 10655942
Facts & features
Interior
Bedrooms & bathrooms
- Bedrooms: 5
- Bathrooms: 3
- Full bathrooms: 3
Rooms
- Room types: 1st Floor BR, 1st Floor Primary BR, Attic, Breakfast Area, Fin. Rm Over Gar, PBR with Bath, Utility Room
Primary bedroom
- Level: First
Heating
- Natural Gas
Cooling
- Central Air
Appliances
- Included: Dishwasher, Disposal, Dryer, Microwave, Gas Range, Washer, Gas Water Heater
Features
- Bar, Cathedral Ceiling(s), Dual Entry Bath (Br & Hall), Primary Sink-Double, Ceiling Fan(s), Entrance Foyer, Pantry
- Flooring: Carpet, Ceramic Tile, Wood
- Windows: Window Treatments
- Basement: Crawl Space
- Attic: Walk-In
- Number of fireplaces: 1
- Fireplace features: Fireplace Gas-natural
Interior area
- Total interior livable area: 3,200 sqft
Property
Parking
- Total spaces: 2
- Parking features: Garage Att 2 Car, Multi Car, Driveway, On Street, Garage Door Opener
- Attached garage spaces: 2
- Has uncovered spaces: Yes
Features
- Stories: 1.5
- Patio & porch: Patio, Porch
- Exterior features: Inground Sprinkler
- Pool features: None
- Has spa: Yes
- Spa features: Bath
- Fencing: Back Yard,Full,Privacy,Fenced
- Has view: Yes
- View description: Trees/Woods
- Waterfront features: Not Waterfront
- Frontage length: 47.37
Lot
- Size: 0.32 Acres
- Dimensions: 119.18 x 47.37
- Features: Cul-De-Sac
Details
- Parcel number: 0617001001860
- Zoning: R12AS
- Other equipment: Attic Fan
Construction
Type & style
- Home type: SingleFamily
- Architectural style: Ranch,Traditional
- Property subtype: Single Family Residence
Materials
- Brick
- Roof: Asphalt Shingle
Condition
- New construction: No
- Year built: 2003
Utilities & green energy
- Sewer: City/County
- Water: City/County
- Utilities for property: Cable Hookup
Community & HOA
Community
- Subdivision: Emerald Lakes
HOA
- Has HOA: No
Location
- Region: Chesapeake
Financial & listing details
- Price per square foot: $234/sqft
- Tax assessed value: $604,200
- Annual tax amount: $6,102
- Date on market: 9/30/2026
Estimated market value
$747,300
$710,000 - $785,000
$3,880/mo
Price history
Price history is unavailable.
Public tax history
| Year | Property taxes | Tax assessment |
|---|---|---|
| 2025 | $6,102 +6.1% | $604,200 +6.1% |
| 2024 | $5,753 +3.2% | $569,600 +3.2% |
| 2023 | $5,573 +4.5% | $551,800 +8.6% |
| 2022 | $5,334 +16.5% | $508,000 +16.5% |
| 2021 | $4,577 | $435,900 +4.3% |
| 2020 | -- | $417,900 +1.4% |
| 2019 | $4,328 -2.4% | $412,200 -2.4% |
| 2018 | $4,434 -3.5% | $422,300 -3.5% |
| 2017 | $4,596 -0.5% | $437,700 -0.5% |
| 2016 | $4,621 +8.6% | $440,100 +8.6% |
| 2015 | $4,256 | $405,300 +2.3% |
| 2014 | $4,256 +5.7% | $396,000 +3.2% |
| 2013 | $4,028 -6.7% | $383,600 -6.7% |
| 2012 | $4,319 -4.6% | $411,300 -4.6% |
| 2011 | $4,529 -2.3% | $431,300 -2.3% |
| 2010 | $4,634 -5.4% | $441,300 -5.4% |
| 2009 | $4,896 -4.9% | $466,300 -4.9% |
| 2008 | $5,147 -6.6% | $490,200 -5.7% |
| 2007 | $5,512 +0.3% | $520,000 +5.1% |
| 2006 | $5,495 +38.3% | $495,000 +59.5% |
| 2004 | $3,972 +8.7% | $310,300 +8.7% |
| 2003 | $3,654 +339.2% | $285,500 +339.2% |
| 2002 | $832 | $65,000 |
| 2001 | $832 | $65,000 |
Find assessor info on the county website
Monthly payment
Est. payment
Payment breakdown
Explore the cost of this home by adjusting the details. Changes won't be saved.Climate risks
Neighborhood: Great Bridge East
Nearby schools
Schools provided by the listing agent
- Elementary: Butts Road Primary
- Middle: Hickory Middle
- High: Hickory
Source: REIN Inc.. This data may not be complete. We recommend contacting the local school district to confirm school assignments for this home.
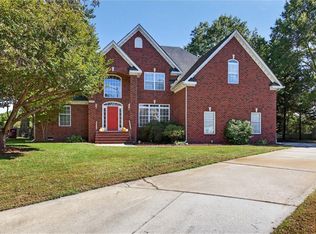
Similar homes
- $750,0005 bd4 ba3.6k sqft915 Shelter Rock Ln, Chesapeake, VA 23322For Sale
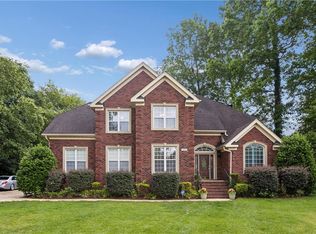 MLS ID #10636961, Greg Garrett. REIN Inc.
 - $750,0004 bd4 ba3k sqft809 Leleon Ct, Chesapeake, VA 23322For Sale
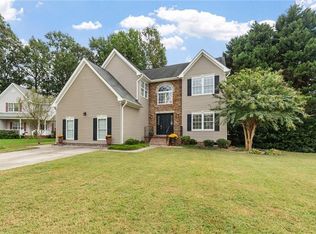 MLS ID #10656562, Melisa Johns. REIN Inc.
 - $715,0004 bd3 ba3k sqft812 Brookside Arch, Chesapeake, VA 23322For Sale
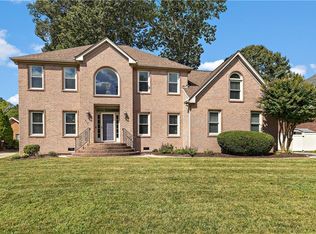 MLS ID #10652738, Charles Evans. REIN Inc.
 - $725,0005 bd3 ba3.1k sqft1052 Stockleybridge Dr, Chesapeake, VA 23322For Sale
 MLS ID #10651967, Rachael Turner. REIN Inc.
