Looking for room to grow, space to gather, and a backyard made for memories? Welcome to Cheshire Forest in the heart of Great Bridge! This beautifully maintained 4-bedroom, 3.5-bath home offers over 3,100 sq ft, gorgeous oak hardwood floors, and NO CARPET throughout. The updated open-concept kitchen is the heart of the home, complemented by formal dining, a flexible living room or study, a family room with fireplace, and a spacious primary suite with its own fireplace. Picture it: summer cookouts, pool days, and evenings on the expansive deck overlooking a fully fenced backyard with a heated in-ground pool. Big-ticket updates include a new pool liner (2025), upstairs A/C (2024), refinished hardwoods, and updates to the roof, gutters, garage door, and HVAC. A two-car garage and neighborhood clubhouse, pool, playground, and tennis courts complete the picture. Your next chapter starts here!
For sale
$695,000
801 Keeling Dr, Chesapeake, VA 23322
4beds
3,169sqft
Single Family Residence
Built in 1995
-- sqft lot
$692,600 Zestimate®
$219/sqft
$52/mo HOA
What's special
Heated in-ground poolTwo-car garageFully fenced backyardUpdated open-concept kitchenFormal diningFamily room with fireplaceExpansive deck
- 4 days
- 741
- 74
Zillow last checked:
Listing updated:
Listed by:
Adrielle Roxas,
LPT Realty LLC 757-217-0900
Source: REIN Inc.,MLS#: 10661449
Facts & features
Interior
Bedrooms & bathrooms
- Bedrooms: 4
- Bathrooms: 4
- Full bathrooms: 3
- 1/2 bathrooms: 1
Rooms
- Room types: Attic, Breakfast Area, Fin. Rm Over Gar, PBR with Bath, Office/Study, Spare Room
Heating
- Natural Gas
Cooling
- Central Air
Appliances
- Included: Dishwasher, Disposal, Microwave, Gas Range, Refrigerator, Gas Water Heater
- Laundry: Dryer Hookup, Washer Hookup
Features
- Primary Sink-Double, Walk-In Closet(s), Ceiling Fan(s), Entrance Foyer, Pantry
- Flooring: Ceramic Tile, Laminate/LVP, Wood
- Windows: Window Treatments
- Basement: Crawl Space
- Attic: Pull Down Stairs
- Number of fireplaces: 2
- Fireplace features: Fireplace Gas-natural, Primary Bedroom
Interior area
- Total interior livable area: 3,169 sqft
Video & virtual tour
Property
Parking
- Total spaces: 2
- Parking features: Garage Att 2 Car, 4 Space, Driveway, On Street, Garage Door Opener
- Attached garage spaces: 2
- Has uncovered spaces: Yes
Features
- Stories: 2
- Patio & porch: Deck, Patio
- Exterior features: Inground Sprinkler
- Pool features: In Ground, Association
- Fencing: Decorative,Full,Privacy,Fenced
- Waterfront features: Not Waterfront
Lot
- Features: Corner
Details
- Parcel number: 0597004001810
- Zoning: R12AS
Construction
Type & style
- Home type: SingleFamily
- Architectural style: Transitional
- Property subtype: Single Family Residence
Materials
- EIFS
- Roof: Asphalt Shingle
Condition
- New construction: No
- Year built: 1995
Utilities & green energy
- Sewer: City/County
- Water: City/County
- Utilities for property: Cable Hookup
Community & HOA
Community
- Subdivision: Cheshire Forest
HOA
- Has HOA: Yes
- Amenities included: Clubhouse, Playground, Pool, Tennis Court(s)
- HOA fee: $52 monthly
Location
- Region: Chesapeake
Financial & listing details
- Price per square foot: $219/sqft
- Tax assessed value: $574,400
- Annual tax amount: $5,801
- Date on market: 11/10/2026
Estimated market value
$692,600
$658,000 - $727,000
$3,986/mo
Price history
Price history is unavailable.
Public tax history
| Year | Property taxes | Tax assessment |
|---|---|---|
| 2025 | $5,801 +4.7% | $574,400 +4.7% |
| 2024 | $5,539 +1.4% | $548,400 +1.4% |
| 2023 | $5,464 +9.3% | $541,000 +13.6% |
| 2022 | $5,001 +12.1% | $476,300 +12.1% |
| 2021 | $4,460 | $424,800 +1.5% |
| 2020 | -- | $418,700 +3.6% |
| 2019 | $4,243 +5.6% | $404,100 +3.5% |
| 2018 | $4,018 | $390,400 +2% |
| 2017 | $4,018 +0.5% | $382,700 +0.5% |
| 2016 | $3,998 +3.7% | $380,800 +3.7% |
| 2015 | $3,855 | $367,100 +1.8% |
| 2014 | $3,855 +1.8% | $360,700 |
| 2013 | $3,787 +1.5% | $360,700 +1.5% |
| 2012 | $3,730 -2.5% | $355,200 -2.5% |
| 2011 | $3,824 -6.6% | $364,200 -6.6% |
| 2010 | $4,095 -6.7% | $390,000 -6.7% |
| 2009 | $4,388 -0.7% | $417,900 -0.7% |
| 2008 | $4,417 -5.5% | $420,700 -4.6% |
| 2007 | $4,675 +6.6% | $441,000 +11.7% |
| 2006 | $4,383 +23.3% | $394,900 +42.2% |
| 2004 | $3,555 +7.5% | $277,700 +7.5% |
| 2003 | $3,306 +4.5% | $258,300 +4.5% |
| 2002 | $3,163 +6.6% | $247,100 +6.6% |
| 2001 | $2,968 | $231,900 |
Find assessor info on the county website
Monthly payment
Est. payment
Payment breakdown
Explore the cost of this home by adjusting the details. Changes won't be saved.Climate risks
Neighborhood: Great Bridge
Nearby schools
Schools provided by the listing agent
- Elementary: Great Bridge Primary
- Middle: Great Bridge Middle
- High: Great Bridge
Source: REIN Inc.. This data may not be complete. We recommend contacting the local school district to confirm school assignments for this home.
Similar homes
- $698,0004 bd3 ba2.9k sqft608 Archer Ct, Chesapeake, VA 23322For Sale
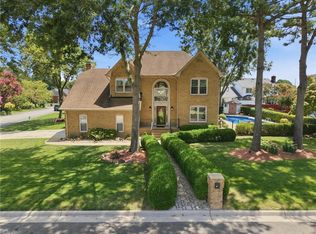 MLS ID #10648396, Diane Knight. REIN Inc.
- $669,0005 bd3 ba2.9k sqft920 Covenant Way, Chesapeake, VA 23322For Sale
 MLS ID #10656320, Kimberly Burbage. REIN Inc.
- $829,9004 bd3 ba3.1k sqft825 Waterfall Way, Chesapeake, VA 23322For Sale
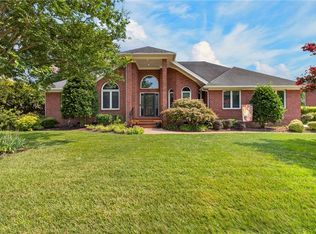 MLS ID #10646857, Kim Stanley. REIN Inc.
- $740,0006 bd4 ba3.7k sqft900 Justinlee Way, Chesapeake, VA 23322For Sale
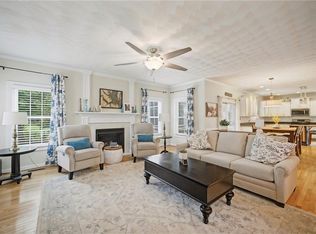 MLS ID #10640551, Barbara Sgueglia. REIN Inc.
