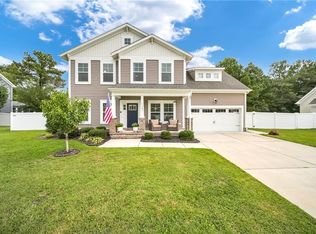
Welcome to this spacious 5-bedroom home set on nearly half an acre in the Grassfield school district! Designed for comfortable everyday living and effortless entertaining, the light-filled layout features soaring ceilings and generous living spaces. Kitchen showcases granite countertops, abundant cabinetry, and stainless steel appliances, opening naturally to the main living areas. A first-floor bedroom offers flexibility for guests, a home office, or playroom. Upstairs, the expansive primary suite features a sitting area with fireplace, oversized walk-in closet, dual vanities, soaking tub, and tiled walk-in shower. Outside, enjoy a large deck, hot tub, and fully fenced backyard with plenty of room to gather, play, and unwind. An above-ground pool is currently in place for buyers who would like it, with removal also an option. Oversized two-car garage, ample driveway parking, and convenient access to shopping, dining, and major roadways complete this exceptional Chesapeake home.
For sale
Price cut: $24K (10/8)
$725,000
905 Washington Dr, Chesapeake, VA 23322
5beds
3,600sqft
Single Family Residence
Built in 2017
-- sqft lot
$724,400 Zestimate®
$201/sqft
$-- HOA
What's special
Hot tubAmple driveway parkingOversized two-car garageGenerous living spacesGranite countertopsSoaring ceilingsLight-filled layout
- 65 days
- 946
- 101
Likely to sell faster than
Zillow last checked:
Listing updated:
Listed by:
Annie Culver Bird,
BHHS RW Towne Realty 757-217-4200
Source: REIN Inc.,MLS#: 10652400
Facts & features
Interior
Bedrooms & bathrooms
- Bedrooms: 5
- Bathrooms: 3
- Full bathrooms: 2
- 1/2 bathrooms: 1
Rooms
- Room types: 1st Floor BR, Attic, Breakfast Area, Fin. Rm Over Gar, Loft, PBR with Bath, Office/Study, Spare Room, Utility Closet
Heating
- Electric, Forced Air
Cooling
- Central Air, Heat Pump
Appliances
- Included: Dishwasher, Disposal, Dryer, Microwave, Electric Range, Refrigerator, Washer, Electric Water Heater
- Laundry: Dryer Hookup, Washer Hookup
Features
- Bar, Cathedral Ceiling(s), Primary Sink-Double, Walk-In Closet(s), Ceiling Fan(s), Entrance Foyer, Pantry
- Flooring: Carpet, Ceramic Tile, Wood
- Windows: Window Treatments
- Basement: Crawl Space
- Attic: Pull Down Stairs
- Number of fireplaces: 1
- Fireplace features: Decorative, Electric
Interior area
- Total interior livable area: 3,600 sqft
Property
Parking
- Total spaces: 2
- Parking features: Garage Att 2 Car, Oversized, 4 Space, Driveway, Garage Door Opener
- Attached garage spaces: 2
- Has uncovered spaces: Yes
Features
- Stories: 2
- Patio & porch: Deck, Patio, Porch
- Pool features: Above Ground
- Has spa: Yes
- Spa features: Hot Tub
- Fencing: Back Yard,Privacy,Wood,Fenced
- Waterfront features: Not Waterfront
Details
- Parcel number: 0581001000090
- Zoning: R15S
- Other equipment: Attic Fan, Generator Hookup
Construction
Type & style
- Home type: SingleFamily
- Architectural style: Traditional,Transitional
- Property subtype: Single Family Residence
Materials
- Brick, Vinyl Siding
- Roof: Asphalt Shingle
Condition
- New construction: No
- Year built: 2017
Utilities & green energy
- Sewer: Septic Tank
- Water: Well
- Utilities for property: Cable Hookup
Community & HOA
Community
- Security: Security System
- Subdivision: Great Bridge
HOA
- Has HOA: No
Location
- Region: Chesapeake
Financial & listing details
- Price per square foot: $201/sqft
- Tax assessed value: $719,400
- Annual tax amount: $7,265
- Date on market: 9/4/2026
Estimated market value
$724,400
$688,000 - $761,000
$4,128/mo
Price history
Price history is unavailable.
Public tax history
| Year | Property taxes | Tax assessment |
|---|---|---|
| 2025 | $7,266 +8.5% | $719,400 +8.5% |
| 2024 | $6,695 +3.9% | $662,900 +3.9% |
| 2023 | $6,445 +1.3% | $638,100 +5.3% |
| 2022 | $6,364 +20.7% | $606,100 +20.7% |
| 2021 | $5,272 | $502,100 +9.7% |
| 2020 | -- | $457,800 +1.5% |
| 2019 | $4,734 -1.9% | $450,900 -1.9% |
| 2018 | $4,825 +1738% | $459,500 +1738% |
| 2017 | $263 0% | $25,000 |
| 2016 | $263 +177.7% | $25,000 +177.8% |
| 2015 | $95 | $9,000 |
| 2014 | $95 +0% | $9,000 |
| 2013 | $95 | $9,000 |
| 2012 | $95 | $9,000 |
| 2011 | $95 | $9,000 |
| 2010 | $95 | $9,000 |
| 2009 | $95 | $9,000 |
| 2008 | $95 -0.9% | $9,000 |
| 2007 | $95 -4.5% | $9,000 |
| 2006 | $100 -13.3% | $9,000 |
| 2004 | $115 | $9,000 |
| 2003 | $115 | $9,000 |
| 2002 | $115 +50% | $9,000 +50% |
| 2001 | $77 | $6,000 |
Find assessor info on the county website
Monthly payment
Est. payment
Payment breakdown
Explore the cost of this home by adjusting the details. Changes won't be saved.Climate risks
Neighborhood: Great Bridge
Nearby schools
Schools provided by the listing agent
- Elementary: Cedar Road Elementary
- Middle: Great Bridge Middle
- High: Grassfield
Source: REIN Inc.. This data may not be complete. We recommend contacting the local school district to confirm school assignments for this home.
Similar homes
- $669,0005 bd3 ba2.9k sqft920 Covenant Way, Chesapeake, VA 23322For Sale
 MLS ID #10656320, Kimberly Burbage. REIN Inc.
- $725,0005 bd3 ba2.7k sqft1153 Edinburgh Pkwy, Chesapeake, VA 23322For Sale
 MLS ID #10655913, Betsy Thompson. REIN Inc.
- $640,0005 bd3 ba2.5k sqft1103 Madison Lynn Way, Chesapeake, VA 23322For Sale
 MLS ID #10660705, Racheal Pridgen. REIN Inc.
- $749,9005 bd3 ba3.4k sqft404 Vespasian Cir, Chesapeake, VA 23322For Sale
 MLS ID #10637123, Thomas Milan. REIN Inc.
