Custom 5-bedroom, 2.5-bath Chesapeake home on a huge half-acre lot, currently zoned for Grassfield High School! This beautifully updated home features an open floor plan, pickled oak hardwood floors, quartz countertops, stainless steel appliances, gas range, custom barn doors, and European-inspired lighting and fixtures. The spacious primary suite offers cathedral ceilings, dual closets, and a private deck with peaceful wooded views. The spa-like primary bath features a freestanding soaking tub and custom porcelain-and-glass shower. Outside, enjoy an expansive deck and plenty of room for outdoor living, entertaining, and recreation. If you’ve been searching for a custom Chesapeake home with space, style, updates, and a large lot, this one deserves a closer look. Schedule your tour today!
For sale
$650,000
2100 Millville Rd, Chesapeake, VA 23323
5beds
2,714sqft
Single Family Residence
Built in 2018
0.51 Acres Lot
$649,000 Zestimate®
$239/sqft
$-- HOA
What's special
Open floor planHuge half-acre lotCathedral ceilingsGas rangeCustom barn doorsExpansive deckPickled oak hardwood floors
- 15 days
- 866
- 67
Likely to sell faster than
Zillow last checked:
Listing updated:
Listed by:
Heidi Oglesby,
The Real Estate Group 757-961-9090
Source: REIN Inc.,MLS#: 10652716
Facts & features
Interior
Bedrooms & bathrooms
- Bedrooms: 5
- Bathrooms: 3
- Full bathrooms: 2
- 1/2 bathrooms: 1
Rooms
- Room types: Attic, Breakfast Area, Fin. Rm Over Gar, PBR with Bath, Office/Study, Utility Closet
Heating
- Heat Pump, Programmable Thermostat
Cooling
- Central Air
Appliances
- Included: 220 V Elec, Dishwasher, Disposal, Microwave, Gas Range, Refrigerator, Electric Water Heater
- Laundry: Dryer Hookup, Washer Hookup
Features
- Bar, Cathedral Ceiling(s), Primary Sink-Double, Walk-In Closet(s), Ceiling Fan(s), Pantry
- Flooring: Carpet, Ceramic Tile, Wood
- Windows: Window Treatments
- Basement: Crawl Space
- Attic: Pull Down Stairs
- Number of fireplaces: 1
- Fireplace features: Propane
- Common walls with other units/homes: No Common Walls
Interior area
- Total interior livable area: 2,714 sqft
Video & virtual tour
Property
Parking
- Total spaces: 2
- Parking features: Garage Att 2 Car, Multi Car, Driveway, Garage Door Opener
- Attached garage spaces: 2
- Has uncovered spaces: Yes
Features
- Stories: 2
- Patio & porch: Deck, Porch
- Exterior features: Balcony
- Pool features: None
- Fencing: Partial,Fenced
- Has view: Yes
- View description: Trees/Woods
- Waterfront features: Not Waterfront
Lot
- Size: 0.51 Acres
- Features: Wooded
Details
- Parcel number: 0450000002721
- Zoning: R15S
Construction
Type & style
- Home type: SingleFamily
- Architectural style: Transitional
- Property subtype: Single Family Residence
Materials
- Brick, Vinyl Siding
- Roof: Asphalt Shingle,Metal
Condition
- New construction: No
- Year built: 2018
Utilities & green energy
- Sewer: City/County
- Water: City/County
- Utilities for property: Cable Hookup
Community & HOA
Community
- Subdivision: Deep Creek - 030
HOA
- Has HOA: No
Location
- Region: Chesapeake
Financial & listing details
- Price per square foot: $239/sqft
- Tax assessed value: $497,800
- Annual tax amount: $5,027
- Date on market: 9/10/2026
Estimated market value
$649,000
$617,000 - $681,000
$3,615/mo
Price history
Price history is unavailable.
Public tax history
| Year | Property taxes | Tax assessment |
|---|---|---|
| 2025 | $5,028 +2.4% | $497,800 +2.4% |
| 2024 | $4,909 +8.2% | $486,000 +8.2% |
| 2023 | $4,536 +7.9% | $449,100 +12.2% |
| 2022 | $4,204 +3.1% | $400,400 +3.1% |
| 2021 | $4,076 | $388,200 +8.5% |
| 2020 | -- | $357,800 +2.1% |
| 2019 | $3,680 +9.2% | $350,500 +9.2% |
| 2018 | $3,371 +256.7% | $321,000 +256.7% |
| 2017 | $945 +12.5% | $90,000 +12.5% |
| 2016 | $840 +6.7% | $80,000 +6.7% |
| 2015 | $788 | $75,000 |
| 2014 | $788 +0% | $75,000 |
| 2013 | $788 | $75,000 |
| 2012 | $788 -11.8% | $75,000 -11.8% |
| 2011 | $893 | $85,000 |
| 2010 | $893 -9% | $85,000 -9% |
| 2009 | $981 -28.8% | $93,400 -28.8% |
| 2008 | $1,378 +9.8% | $131,200 +10.8% |
| 2007 | $1,255 +27.6% | $118,400 +33.6% |
| 2006 | $983 +45.5% | $88,600 +67.8% |
| 2004 | $676 +10% | $52,800 +10% |
| 2003 | $614 +8.4% | $48,000 +8.4% |
| 2002 | $567 +9.1% | $44,300 +9.1% |
| 2001 | $520 | $40,600 |
Find assessor info on the county website
Monthly payment
Est. payment
Payment breakdown
Explore the cost of this home by adjusting the details. Changes won't be saved.Climate risks
Neighborhood: Deep Creek South
Nearby schools
Schools provided by the listing agent
- Elementary: Grassfield Elementary
- Middle: Hugo A. Owens Middle
- High: Grassfield
Source: REIN Inc.. This data may not be complete. We recommend contacting the local school district to confirm school assignments for this home.
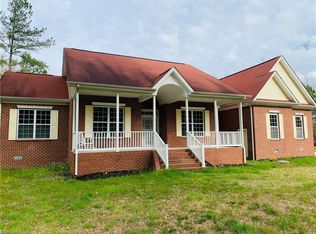
Similar homes
- $565,0005 bd3 ba2.8k sqft402 Undershot Ct, Chesapeake, VA 23323For Sale
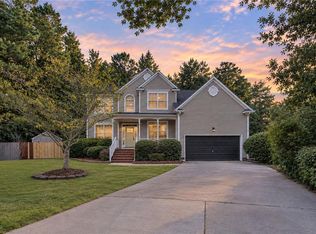 MLS ID #10654262, Joseph Igana. REIN Inc.
 - $635,0004 bd4 ba2.6k sqft2065 Shipyard Rd, Chesapeake, VA 23323For Sale
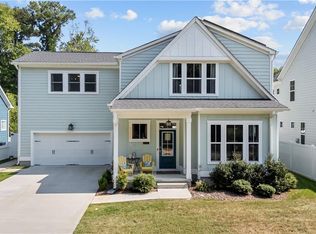 MLS ID #10653324, Julian Rivera. REIN Inc.
 - $667,0005 bd3 ba3k sqft504 Aguila Ct, Chesapeake, VA 23322For Sale
 MLS ID #10647378, Melissa Boyce. REIN Inc.
 - $575,0005 bd3 ba2.4k sqft1201 Richwood Ave, Chesapeake, VA 23323For Sale
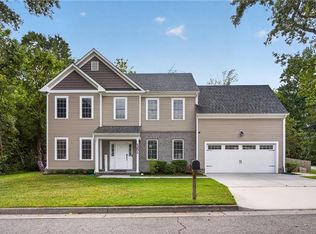 MLS ID #10653391, Eric Sessions. REIN Inc.
