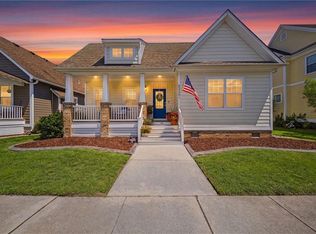
Beautiful craftsman style townhouse meticulously maintained and tastefully decorated. Open and bright with detailed moldings and wainscotting. Large Dining area opens to kitchen with granite counter tops and stainless steel appliances, oversized pantry with grand center island perfect for entertaining. Dining area and kitchen open to great room with cozy gas fireplace and built in bookshelves, engineered wood floors. First floor primary bedroom with newer flooring has en suite with newer shower and garden tub, dual sinks and large walk-in closet. First level also has an additional office with full bathroom that could be used as a 4th bedroom. Second level has bonus area great for TV/theatre room. Two additional bedrooms with access to a full bathroom. Relax in your screened in porch.
For sale
Price cut: $20K (9/6)
$554,900
152 Tranquility Trce, Chesapeake, VA 23320
4beds
2,677sqft
Townhouse
Built in 2017
1,929 Square Feet Lot
$554,500 Zestimate®
$207/sqft
$357/mo HOA
What's special
First floor primary bedroomCozy gas fireplaceOpen and brightGranite counter topsDetailed moldings and wainscottingScreened in porchOversized pantry
- 19 days
- 487
- 17
Zillow last checked:
Listing updated:
Listed by:
Jean Bowman,
Bowman Realty 757-325-5495
Source: REIN Inc.,MLS#: 10651714
Facts & features
Interior
Bedrooms & bathrooms
- Bedrooms: 4
- Bathrooms: 3
- Full bathrooms: 3
Rooms
- Room types: 1st Floor BR, 1st Floor Primary BR, Attic, Breakfast Area, Fin. Rm Over Gar, PBR with Bath, Office/Study, Utility Room
Primary bedroom
- Level: First
Full bathroom
- Level: First
Utility room
- Level: First
Heating
- Natural Gas, Programmable Thermostat, Zoned
Cooling
- Central Air, Zoned
Appliances
- Included: Dishwasher, Disposal, Dryer, Microwave, Gas Range, Refrigerator, Washer, Gas Water Heater
Features
- Dual Entry Bath (Br & Hall), Primary Sink-Double, Walk-In Closet(s), Ceiling Fan(s), Entrance Foyer, Pantry
- Flooring: Carpet, Ceramic Tile, Laminate/LVP, Vinyl, Wood
- Doors: Storm Door(s)
- Windows: Window Treatments
- Attic: Pull Down Stairs
- Number of fireplaces: 1
- Fireplace features: Fireplace Gas-natural
Interior area
- Total interior livable area: 2,677 sqft
Property
Parking
- Total spaces: 2
- Parking features: Garage Att 2 Car, Multi Car, Driveway, Garage Door Opener
- Attached garage spaces: 2
- Has uncovered spaces: Yes
Accessibility
- Accessibility features: Accessible Hallway(s), Handicap Access, Level Flooring, Main Floor Laundry, Handicap
Features
- Levels: Two
- Stories: 2
- Patio & porch: Patio, Screened Porch
- Pool features: None, Association
- Fencing: None
- Has view: Yes
- View description: Water
- Has water view: Yes
- Water view: Water
- Waterfront features: Not Waterfront
Lot
- Size: 1,929 Square Feet
Details
- Parcel number: 0472021000780
- Zoning: PUD
Construction
Type & style
- Home type: Townhouse
- Architectural style: Craftsman,Transitional
- Property subtype: Townhouse
- Attached to another structure: Yes
Materials
- Brick, Vinyl Siding
- Foundation: Slab
- Roof: Asphalt Shingle
Condition
- New construction: No
- Year built: 2017
Utilities & green energy
- Sewer: City/County
- Water: City/County
- Utilities for property: Cable Hookup
Green energy
- Energy efficient items: Construction
Community & HOA
Community
- Subdivision: Riverview At The Preserve
HOA
- Has HOA: No
- Amenities included: Boat Slip, Clubhouse, Dock, Fitness Center, Gated, Landscaping, Pool, Trash
- Second HOA fee: $357 monthly
Location
- Region: Chesapeake
Financial & listing details
- Price per square foot: $207/sqft
- Tax assessed value: $528,900
- Annual tax amount: $5,342
- Date on market: 9/1/2026
Estimated market value
$554,500
$527,000 - $582,000
$3,001/mo
Price history
Price history is unavailable.
Public tax history
| Year | Property taxes | Tax assessment |
|---|---|---|
| 2025 | $5,342 +4.3% | $528,900 +4.3% |
| 2024 | $5,124 +9% | $507,300 +9% |
| 2023 | $4,700 +6.2% | $465,300 +10.4% |
| 2022 | $4,425 +9.9% | $421,400 +9.9% |
| 2021 | $4,027 | $383,500 +1.3% |
| 2020 | -- | $378,600 -2.1% |
| 2019 | $4,059 +5% | $386,600 +5% |
| 2018 | $3,866 +4% | $368,200 +4% |
| 2017 | $3,717 | $354,000 |
Find assessor info on the county website
Monthly payment
Est. payment
Payment breakdown
Explore the cost of this home by adjusting the details. Changes won't be saved.Climate risks
Neighborhood: Greenbrier West
Nearby schools
Schools provided by the listing agent
- Elementary: Crestwood Elementary
- Middle: Crestwood Middle
- High: Oscar Smith
Source: REIN Inc.. This data may not be complete. We recommend contacting the local school district to confirm school assignments for this home.
- $550,0003 bd3 ba2.4k sqft150 Tranquility Trce, Chesapeake, VA 23320Sold
- $572,3004 bd3 ba2.5k sqft154 Tranquility Trce, Chesapeake, VA 23320Off Market
- $551,3003 bd3 ba2.3k sqft146 Tranquility Trce, Chesapeake, VA 23320Off Market
- $551,7003 bd3 ba2.3k sqft158 Tranquility Trce, Chesapeake, VA 23320Off Market
Similar homes
- $574,9004 bd3 ba2.4k sqft733 Dissdale Ln, Chesapeake, VA 23320For Sale
 MLS ID #10653018, Kim Martinez. REIN Inc.
 - $599,9004 bd3 ba2.3k sqft712 Appalachian Ct, Chesapeake, VA 23320For Sale
 MLS ID #10652632, James Griffin. REIN Inc.
 - $509,9004 bd3 ba2.3k sqft925 Cranberry Dr #70, Chesapeake, VA 23320For Sale
 MLS ID #10634235, Alysia Work. REIN Inc.
 - $549,9004 bd3 ba2.3k sqft3240 Conservancy Dr, Chesapeake, VA 23323For Sale
 MLS ID #10653411, Steve Marable. REIN Inc.
