Welcome to this beautifully maintained condo in one of Chesapeake's most desirable 55+ communities where, comfort and convenience come together in a park-like setting. Surrounded by mature landscaping, a scenic pond, and inviting seating area with a fireplace, this neighborhood offers a relaxed lifestyle with thoughtfully designed community spaces. Inside, this spacious home offers four bedrooms and two and a half bathrooms with a layout designed for both everyday living and entertainment. The primary suite provides a comfortable retreat with generous space and privacy. An in-unit elevator adds exceptional convenience and accessibility between levels. Call today for your private tour.
For sale
Price cut: $5K (6/30)
$509,900
925 Cranberry Dr #70, Chesapeake, VA 23320
4beds
2,364sqft
:
Get pre-qualified$3,612/mo
Townhouse
Built in 2006
-- sqft lot
$509,300 Zestimate®
$216/sqft
$400/mo HOA
What's special
Scenic pondBeautifully maintained condoSurrounded by mature landscapingSpacious homePark-like settingFour bedrooms
- 87 days |
- 269 |
- 16 |
Zillow last checked:
Listing updated:
Listed by:
Alysia Work,
Prodigy Realty 757-805-2515
Source: REIN Inc.,MLS#: 10634235
Facts & features
Interior
Bedrooms & bathrooms
- Bedrooms: 4
- Bathrooms: 3
- Full bathrooms: 2
- 1/2 bathrooms: 1
Rooms
- Room types: PBR with Bath
Heating
- Natural Gas, Zoned
Cooling
- Central Air, Zoned
Appliances
- Included: Dishwasher, Dryer, Microwave, Electric Range, Refrigerator, Washer, Gas Water Heater
Features
- Bar, Primary Sink-Double, Walk-In Closet(s), Ceiling Fan(s), Pantry
- Flooring: Carpet, Ceramic Tile, Wood
- Attic: Pull Down Stairs
- Number of fireplaces: 1
- Fireplace features: Fireplace Gas-natural
Interior area
- Total interior livable area: 2,364 sqft
Video & virtual tour
Property
Parking
- Total spaces: 2
- Parking features: Garage Att 2 Car, Driveway, Garage Door Opener
- Attached garage spaces: 2
- Has uncovered spaces: Yes
Accessibility
- Accessibility features: Accessible Elevator Installed, Front-mounted Range Controls, Main Floor Laundry
Features
- Stories: 2
- Patio & porch: Porch
- Pool features: None
- Has spa: Yes
- Spa features: Bath
- Fencing: None
- Waterfront features: Not Waterfront
Details
- Zoning: RMF1
Construction
Type & style
- Home type: Townhouse
- Property subtype: Townhouse
- Attached to another structure: Yes
Materials
- Fiber Cement
- Foundation: Slab
- Roof: Asphalt Shingle
Condition
- New construction: No
- Year built: 2006
Utilities & green energy
- Sewer: City/County
- Water: City/County
- Utilities for property: Cable Hookup
Community & HOA
Community
- Security: Security System
- Senior community: Yes
- Subdivision: Sommerton
HOA
- Has HOA: No
- Amenities included: Landscaping, Trash
- Second HOA fee: $400 monthly
Location
- Region: Chesapeake
Financial & listing details
- Price per square foot: $216/sqft
- Annual tax amount: $4,585
- Date on market: 5/12/2026
Estimated market value
$509,300
$484,000 - $535,000
$2,874/mo
Price history
Price history is unavailable.
Public tax history
Tax history is unavailable.
Monthly payment
Est. payment
Payment breakdown
Explore the cost of this home by adjusting the details. Changes won't be saved.Climate risks
Neighborhood: Greenbrier East
Nearby schools
GreatSchools rating
- 6/10Greenbrier Primary SchoolGrades: PK-2Distance: 1.5 mi
- 7/10Greenbrier Middle SchoolGrades: 6-8Distance: 1.3 mi
- 4/10Indian River High SchoolGrades: 9-12Distance: 3.8 mi
Schools provided by the listing agent
- Elementary: Great Bridge Primary
- Middle: Greenbrier Middle
- High: Indian River
Source: REIN Inc.. This data may not be complete. We recommend contacting the local school district to confirm school assignments for this home.
- $508,5003 bd2 ba2.5k sqft925 Cranberry Dr, Chesapeake, VA 23320Off Market
- $535,7004 bd3 ba2.8k sqft929 Cranberry Dr, Chesapeake, VA 23320Off Market
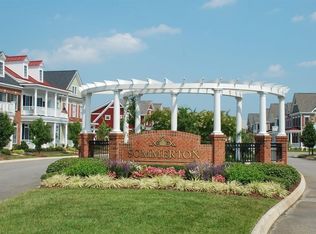
- $493,3003 bd2 ba2.3k sqft921 Cranberry Dr, Chesapeake, VA 23320Off Market
- $559,4003 bd2 ba2.8k sqft917 Cranberry Dr, Chesapeake, VA 23320Off Market

- $570,0003 bd2 ba2.5k sqft1000 Cranberry Dr, Chesapeake, VA 23320Off Market
- $571,9004 bd3 ba2.6k sqft1000 Cranberry #LOT 86, Chesapeake, VA 23320Off Market
- $864,9005 bd4 ba4.8k sqft1318 Kemp Bridge Dr, Chesapeake, VA 23320Off Market
- $505,0003 bd2 ba2.3k sqft1008 Cranberry Dr, Chesapeake, VA 23320Sold
A local agent can set up tours, give advice and negotiate with sellers.
Similar homes
- $450,0003 bd3 ba2.3k sqft816 Great Marsh Ave, Chesapeake, VA 23320For Sale
 MLS ID #10645658, Betsy Thompson. REIN Inc.
 - $498,0004 bd3 ba2.1k sqft527 Windward Dr, Chesapeake, VA 23320For Sale
 MLS ID #10641660, Janice Hollowell. REIN Inc.
 - $575,0004 bd3 ba3.2k sqft700 Cross Quay, Chesapeake, VA 23320For Sale
 MLS ID #10647909, Perdethia Lowery. REIN Inc.
 - $575,0004 bd3 ba2.8k sqft1311 Piedmont Arch, Chesapeake, VA 23320For Sale
 MLS ID #10645016, Regina Humphrey. REIN Inc.
 - $595,0004 bd3 ba2.4k sqft909 Wheatfield Way, Chesapeake, VA 23320For SaleMLS ID #10644529, Tom Pullen. REIN Inc.
- $449,9904 bd3 ba2.2k sqft301 Sikeston Ln, Chesapeake, VA 23322For SaleMLS ID #10646631, J Adam Harris. REIN Inc.
- $389,9003 bd3 ba1.9k sqft1472 Otterbourne Cir, Chesapeake, VA 23320For SaleMLS ID #10645889, Beth Ripa. REIN Inc.
- $575,0004 bd3 ba2.5k sqft2029 Breck Ave, Virginia Beach, VA 23464For SaleMLS ID #10647688, Lauren Price. REIN Inc.
- $569,9003 bd3 ba2.5k sqft1251 Veranda Way, Chesapeake, VA 23320For SaleMLS ID #10635941, Tom Pullen. REIN Inc.
- $329,0002 bd3 ba1.5k sqft1115 Warrington Blvd, Chesapeake, VA 23320For SaleMLS ID #10645916, Dawn Crocker. REIN Inc.
- $549,9004 bd3 ba2.3k sqft424 Pines Of Warrick Dr, Chesapeake, VA 23322For SaleMLS ID #10643841, Laura Daugherty. REIN Inc.
- $564,9004 bd3 ba2.3k sqft716 Tallahassee Dr, Chesapeake, VA 23322For SaleMLS ID #10643678, Karen Powell. REIN Inc.
- $509,9003 bd4 ba2.1k sqft929 Bolling Ave, Norfolk, VA 23508For SaleMLS ID #10647142, Stacey Rouse. REIN Inc.
- $549,5004 bd3 ba2.2k sqft400 Las Gaviotas Blvd, Chesapeake, VA 23322For SaleMLS ID #10641575, Joseph Igana. REIN Inc.
- $650,0004 bd3 ba2.1k sqft522 Bells Hollow Ct, Chesapeake, VA 23322For SaleMLS ID #10647231, Nathan Priest. REIN Inc.
- $510,0004 bd3 ba2.1k sqft513 Simpson Ln, Chesapeake, VA 23323For SaleMLS ID #10643453, Skylar Barfield. REIN Inc.
- $560,0004 bd4 ba2.4k sqft1524 Three Gait Trl, Virginia Beach, VA 23453For SaleMLS ID #10647651, Duke Quarshie. REIN Inc.
- $475,0004 bd3 ba2.2k sqft4921 Clifton St, Chesapeake, VA 23321For SaleMLS ID #10647376, Kelly Ayers. REIN Inc.
- $544,9003 bd4 ba2.1k sqft305 Shirley Ave, Norfolk, VA 23517For SaleMLS ID #10647850, Sue DeValdes. REIN Inc.
- $625,0004 bd3 ba2.9k sqft705 Turnbuckle Ct, Chesapeake, VA 23322For SaleMLS ID #10645717, Christine Cahoon. REIN Inc.
