Cathedral Ceiling and skylights Open to a large eat in kitchen and family room Lots of cabinet space. Heated and cool sunroom which leads to the inground pool with new liner and ready to enjoy. First floor master bedroom suite has walk-in closet, double sinks in bath separate shower and jetted tub Additional first floor bedroom. Formal living room and dining room. Second floor has two jack and jill bedroom and loft.
Under contract
$575,000
700 Cross Quay, Chesapeake, VA 23320
4beds
3,295sqft
Single Family Residence
Built in 1991
10,812 Square Feet Lot
$577,000 Zestimate®
$175/sqft
$45/mo HOA
What's special
Family roomHeated and cool sunroomLots of cabinet spaceCathedral ceilingWalk-in closetSeparate showerJetted tub
- 74 days
- 138
- 2
Likely to sell faster than
Zillow last checked:
Listing updated:
Listed by:
Perdethia Lowery,
CENTURY 21 Top Producers 757-456-9500
Source: REIN Inc.,MLS#: 10647909
Facts & features
Interior
Bedrooms & bathrooms
- Bedrooms: 4
- Bathrooms: 3
- Full bathrooms: 3
Rooms
- Room types: Attic, Loft, Sun Room, Utility Closet
Heating
- Heat Pump, Natural Gas
Cooling
- Heat Pump
Appliances
- Included: 220 V Elec, Dishwasher, Disposal, Electric Range, Refrigerator, Gas Water Heater
- Laundry: Dryer Hookup, Washer Hookup
Features
- Flooring: Carpet
- Basement: Crawl Space
- Number of fireplaces: 1
Interior area
- Total interior livable area: 3,295 sqft
Property
Parking
- Total spaces: 3
- Parking features: Garage Att 3+ Car, Driveway
- Attached garage spaces: 3
- Has uncovered spaces: Yes
Features
- Stories: 2
- Patio & porch: Deck
- Pool features: In Ground
- Fencing: Back Yard,Privacy,Fenced
- Has view: Yes
- View description: Water
- Has water view: Yes
- Water view: Water
- Waterfront features: Creek
- Frontage length: 51
Lot
- Size: 10,812 Square Feet
- Dimensions: 51 x 212
Details
- Parcel number: 0369007000280
- Zoning: RES
Construction
Type & style
- Home type: SingleFamily
- Architectural style: Traditional
- Property subtype: Single Family Residence
Materials
- EIFS
- Roof: Asphalt Shingle
Condition
- New construction: No
- Year built: 1991
Utilities & green energy
- Sewer: City/County
- Water: City/County
Community & HOA
Community
- Subdivision: Riverwalk
HOA
- Has HOA: Yes
- Amenities included: Boat Slip, Clubhouse
- HOA fee: $45 monthly
Location
- Region: Chesapeake
Financial & listing details
- Price per square foot: $175/sqft
- Tax assessed value: $581,300
- Annual tax amount: $5,871
- Date on market: 8/6/2026
Estimated market value
$577,000
$548,000 - $606,000
$3,270/mo
Price history
Price history is unavailable.
Public tax history
| Year | Property taxes | Tax assessment |
|---|---|---|
| 2025 | $5,871 +3.7% | $581,300 +3.7% |
| 2024 | $5,662 +4% | $560,600 +4% |
| 2023 | $5,442 +0.1% | $538,800 +4.1% |
| 2022 | $5,436 +21.9% | $517,700 +21.9% |
| 2021 | $4,460 | $424,800 +2.6% |
| 2020 | -- | $414,000 +4.1% |
| 2019 | $4,175 +3.1% | $397,600 -1.9% |
| 2018 | $4,051 -1.5% | $405,100 +3.4% |
| 2017 | $4,113 +0% | $391,700 |
| 2016 | $4,113 +1.5% | $391,700 +1.5% |
| 2015 | $4,051 | $385,800 |
| 2014 | $4,051 +3.4% | $385,800 +3.4% |
| 2013 | $3,919 | $373,200 |
| 2012 | $3,919 -1.7% | $373,200 -1.7% |
| 2011 | $3,986 -7.4% | $379,600 -7.4% |
| 2010 | $4,306 -6.8% | $410,100 -6.8% |
| 2009 | $4,621 -12.9% | $440,100 -12.9% |
| 2008 | $5,308 -3.2% | $505,500 -2.3% |
| 2007 | $5,486 +9.2% | $517,500 +14.4% |
| 2006 | $5,023 +16.5% | $452,500 +34.4% |
| 2004 | $4,310 +13.5% | $336,700 +13.5% |
| 2003 | $3,798 +2.2% | $296,700 +2.2% |
| 2002 | $3,716 +5.5% | $290,300 +5.5% |
| 2001 | $3,523 | $275,200 |
Find assessor info on the county website
Monthly payment
Est. payment
Payment breakdown
Explore the cost of this home by adjusting the details. Changes won't be saved.Climate risks
Neighborhood: Greenbrier West
Nearby schools
Schools provided by the listing agent
- Elementary: Crestwood Intermediate
- Middle: Crestwood Middle
- High: Oscar Smith
Source: REIN Inc.. This data may not be complete. We recommend contacting the local school district to confirm school assignments for this home.
Similar homes
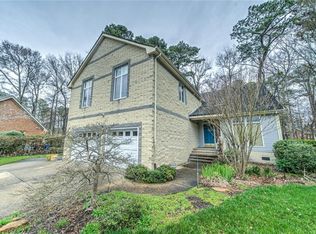
- $635,0004 bd4 ba3.1k sqft302 Honey Locust Way, Chesapeake, VA 23320For Sale
 MLS ID #10653782, Jose Hernandez. REIN Inc.
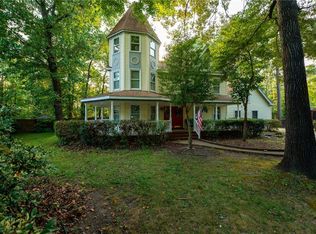
 - $579,9004 bd3 ba2.7k sqft336 Spice Bush Ct, Chesapeake, VA 23320For Sale
 MLS ID #10650501, Dwayne Hart. REIN Inc.
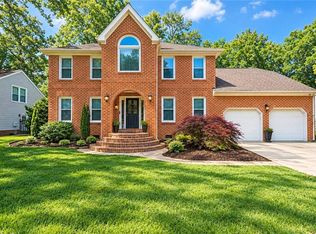
 - $567,0004 bd3 ba2.8k sqft1311 Piedmont Arch, Chesapeake, VA 23320For Sale
 MLS ID #10656984, Regina Humphrey. REIN Inc.
 - $624,9904 bd3 ba2.8k sqft1237 Spruce Ln, Chesapeake, VA 23320For Sale
 MLS ID #10656376, Angela Hebert. REIN Inc.
