Spacious House with many gems. Master Bedroom has walk-in tub. Two sunrooms with 5 ft windows.Second level add on has two spacious rooms with extensive closet space and built in storage. Office/study. Family Room 15 x 15 . Two sunrooms. Kitchen has Island that seats six with built in storage beneath Detached garage with Apartment approximately 864 ft ready for occupancy. Carport, Storage barn with electricity 654ft. Hot tub for 6. Lots of space for lighting up the grill. Drive way willaccommodate several vehicles Many updates. Close to interstate 64, Military Bases, Hospital and Shopping.
For sale
Price cut: $25K (10/2)
$725,000
245 Fernwood Farms Rd, Chesapeake, VA 23320
6beds
4,396sqft
Single Family Residence
Built in 1986
0.35 Acres Lot
$718,200 Zestimate®
$165/sqft
$-- HOA
What's special
- 65 days
- 342
- 22
Zillow last checked:
Listing updated:
Listed by:
Perdethia Lowery,
CENTURY 21 Top Producers 757-456-9500
Source: REIN Inc.,MLS#: 10646538
Facts & features
Interior
Bedrooms & bathrooms
- Bedrooms: 6
- Bathrooms: 3
- Full bathrooms: 3
Rooms
- Room types: Assigned Storage, Attic, PBR with Bath, Sun Room, Utility Room
Heating
- Electric, Natural Gas, Other
Cooling
- Central Air, Heat Pump, Other
Appliances
- Included: 220 V Elec, Dishwasher, Disposal, Dryer, Electric Range, Refrigerator, Trash Compactor, Washer, Electric Water Heater
- Laundry: Dryer Hookup, Washer Hookup
Features
- Primary Sink-Double, Pantry
- Flooring: Carpet, Laminate/LVP
- Windows: Window Treatments
- Basement: Crawl Space
- Number of fireplaces: 1
- Fireplace features: Wood Burning, Wood Burning Stove
Interior area
- Total interior livable area: 4,396 sqft
Property
Parking
- Total spaces: 2
- Parking features: Garage Att 2 Car, Carport
- Attached garage spaces: 2
- Has carport: Yes
Accessibility
- Accessibility features: Grip-Accessible Features, Handheld Showerhead, Main Floor Laundry
Features
- Stories: 1
- Patio & porch: Deck, Porch
- Pool features: None
- Fencing: None
- Waterfront features: Not Waterfront
- Frontage length: 90
Lot
- Size: 0.35 Acres
- Dimensions: 90 x 167
Details
- Parcel number: 0363004000020
- Zoning: RES
Construction
Type & style
- Home type: SingleFamily
- Architectural style: Ranch
- Property subtype: Single Family Residence
Materials
- Brick, Vinyl Siding
- Roof: Asphalt Shingle
Condition
- New construction: No
- Year built: 1986
Utilities & green energy
- Sewer: City/County
- Water: City/County
Community & HOA
Community
- Subdivision: Fernwood Shores
HOA
- Has HOA: No
Location
- Region: Chesapeake
Financial & listing details
- Price per square foot: $165/sqft
- Tax assessed value: $585,300
- Annual tax amount: $5,912
- Date on market: 7/29/2026
Estimated market value
$718,200
$682,000 - $754,000
$3,762/mo
Price history
Price history is unavailable.
Public tax history
| Year | Property taxes | Tax assessment |
|---|---|---|
| 2025 | $5,912 +19.8% | $585,300 +19.8% |
| 2024 | $4,935 +2.5% | $488,600 +2.5% |
| 2023 | $4,814 +4.5% | $476,600 +8.7% |
| 2022 | $4,605 +10.6% | $438,600 +10.6% |
| 2021 | $4,162 | $396,400 +5.2% |
| 2020 | -- | $376,800 +7% |
| 2019 | $3,698 +7.3% | $352,200 +1.9% |
| 2018 | $3,445 -3.6% | $345,700 +1.5% |
| 2017 | $3,575 +3.8% | $340,500 +3.8% |
| 2016 | $3,445 | $328,100 |
| 2015 | $3,445 | $328,100 +1.4% |
| 2014 | $3,445 +15.8% | $323,600 +14.2% |
| 2013 | $2,975 | $283,300 |
| 2012 | $2,975 -6.6% | $283,300 -6.6% |
| 2011 | $3,185 -6.2% | $303,300 -6.2% |
| 2010 | $3,395 -3% | $323,300 -3% |
| 2009 | $3,500 +3.3% | $333,300 +3.3% |
| 2008 | $3,386 -2.3% | $322,500 -1.4% |
| 2007 | $3,466 +1.7% | $327,000 +6.5% |
| 2006 | $3,408 +57.1% | $307,000 +81.1% |
| 2004 | $2,170 +6.6% | $169,500 +6.6% |
| 2003 | $2,035 +2.3% | $159,000 +2.3% |
| 2002 | $1,989 +2.3% | $155,400 +2.3% |
| 2001 | $1,944 | $151,900 |
Find assessor info on the county website
Monthly payment
Est. payment
Payment breakdown
Explore the cost of this home by adjusting the details. Changes won't be saved.Climate risks
Neighborhood: Greenbrier West
Nearby schools
Schools provided by the listing agent
- Elementary: Crestwood Elementary
- Middle: Crestwood Middle
- High: Great Bridge
Source: REIN Inc.. This data may not be complete. We recommend contacting the local school district to confirm school assignments for this home.
Similar homes
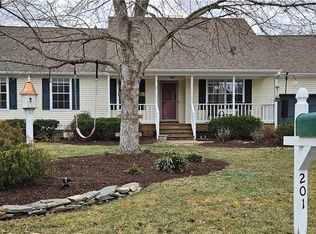
- $650,0004 bd4 ba3.1k sqft302 Honey Locust Way, Chesapeake, VA 23320For Sale
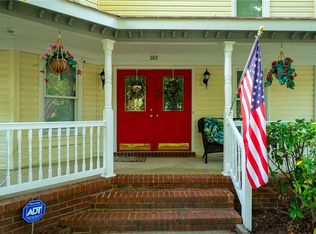 MLS ID #10653782, Jose Hernandez. REIN Inc.
 - $584,9996 bd5 ba4.5k sqft501 Thornloe Ln, Chesapeake, VA 23320For Sale
 MLS ID #10642445, John Conard. REIN Inc.
 - $725,0005 bd3 ba3.1k sqft1052 Stockleybridge Dr, Chesapeake, VA 23322For Sale
 MLS ID #10651967, Rachael Turner. REIN Inc.
 - $475,0004 bd2 ba2.4k sqft1145 Sunlight Dr, Chesapeake, VA 23322For Sale
 MLS ID #10655999, Anna Paduhovich. REIN Inc.
