Stunning waterfront views! Spacious Brick front ranch with a new kitchen, quartz countertops, new stainless appliances, slow close cabinets, large island and 42" upper cabinets. Eat in kitchen with bay windows overlooking the lake! Large family room, LVP flooring, separate laundry room and an oversized deck with an awning. Sits on over 1/4-acre with a 2-car garage, an entire house generator and a recent solar panel installation. There is structural termite and moisture damage in the crawl space and the home. Only CASH offers will be considered. Buyer must assume the solar panel lease @$145.00 a month, electric bills as low as $10.00 a month.
For sale
$500,000
1121 Copper Stone Cir, Chesapeake, VA 23320
4beds
2,816sqft
Single Family Residence
Built in 1989
0.28 Acres Lot
$507,000 Zestimate®
$178/sqft
$25/mo HOA
What's special
Large family roomLvp flooringStunning waterfront viewsLarge islandSpacious brick front ranchSeparate laundry roomSlow close cabinets
- 68 days
- 2,182
- 203
Likely to sell faster than
Zillow last checked:
Listing updated:
Listed by:
Patrick Venditti,
Green Tree Real Estate Inc 757-277-9700
Source: REIN Inc.,MLS#: 10648263
Facts & features
Interior
Bedrooms & bathrooms
- Bedrooms: 4
- Bathrooms: 3
- Full bathrooms: 2
- 1/2 bathrooms: 1
Rooms
- Room types: 1st Floor BR, 1st Floor Primary BR, Attic, Breakfast Area, Fin. Rm Over Gar, PBR with Bath, Office/Study, Spare Room, Utility Closet
Primary bedroom
- Level: First
Bedroom
- Level: First
Full bathroom
- Level: First
Dining room
- Level: First
Family room
- Level: First
Kitchen
- Level: First
Living room
- Level: First
Utility room
- Level: First
Heating
- Natural Gas
Cooling
- Central Air, Heat Pump, Variable Speed
Appliances
- Included: 220 V Elec, Dishwasher, Disposal, Microwave, Electric Range, Electric Water Heater
- Laundry: Dryer Hookup, Washer Hookup
Features
- Bar, Cathedral Ceiling(s), Walk-In Closet(s), Ceiling Fan(s), Entrance Foyer, Pantry
- Flooring: Carpet, Laminate/LVP
- Windows: Skylight(s), Window Treatments
- Basement: Crawl Space,Sealed/Encapsulated Crawl Space
- Attic: Walk-In
- Number of fireplaces: 1
- Fireplace features: Fireplace Gas-natural
Interior area
- Total interior livable area: 2,816 sqft
Property
Parking
- Total spaces: 2
- Parking features: Garage Att 2 Car, Driveway, On Street, Garage Door Opener
- Attached garage spaces: 2
- Has uncovered spaces: Yes
Features
- Levels: One
- Stories: 1
- Patio & porch: Deck, Patio, Porch
- Exterior features: Inground Sprinkler, Irrigation Control
- Pool features: None
- Fencing: None
- Has view: Yes
- View description: Water
- Has water view: Yes
- Water view: Water
- Waterfront features: Lake Front
- Frontage length: 80
Lot
- Size: 0.28 Acres
Details
- Parcel number: 0383001002620
- Zoning: R10S
- Special conditions: Short/Comp Sale
- Other equipment: Attic Fan, Backup Generator, Pump
Construction
Type & style
- Home type: SingleFamily
- Architectural style: Ranch,Traditional
- Property subtype: Single Family Residence
Materials
- Brick, Vinyl Siding
- Roof: Asphalt Shingle
Condition
- New construction: No
- Year built: 1989
Utilities & green energy
- Sewer: City/County
- Water: City/County, Well
- Utilities for property: Cable Hookup
Community & HOA
Community
- Security: Security System
- Subdivision: Hunningdon Lakes
HOA
- Has HOA: Yes
- Amenities included: Playground
- HOA fee: $25 monthly
Location
- Region: Chesapeake
Financial & listing details
- Price per square foot: $178/sqft
- Tax assessed value: $529,000
- Annual tax amount: $5,343
- Date on market: 8/8/2026
Estimated market value
$507,000
$482,000 - $532,000
$3,057/mo
Price history
Price history is unavailable.
Public tax history
| Year | Property taxes | Tax assessment |
|---|---|---|
| 2025 | $5,343 +5.1% | $529,000 +5.1% |
| 2024 | $5,085 +8.8% | $503,500 +8.8% |
| 2023 | $4,674 -0.5% | $462,800 +3.4% |
| 2022 | $4,698 +12.6% | $447,400 +12.6% |
| 2021 | $4,174 | $397,500 +9.7% |
| 2020 | -- | $362,400 +0.2% |
| 2019 | -- | $361,700 +1.2% |
| 2018 | -- | $357,400 +1.6% |
| 2017 | -- | $351,600 +3.4% |
| 2016 | -- | $340,100 |
| 2015 | -- | $340,100 +1.6% |
| 2014 | -- | $334,700 |
| 2013 | $3,514 | $334,700 |
| 2012 | $3,514 -2.9% | $334,700 -2.9% |
| 2011 | $3,619 +3.2% | $344,700 +3.2% |
| 2010 | $3,507 -5.6% | $334,000 -5.6% |
| 2009 | $3,717 -14.8% | $354,000 -14.8% |
| 2008 | $4,364 -0.3% | $415,600 +0.7% |
| 2007 | $4,376 -0.8% | $412,800 +3.8% |
| 2006 | $4,412 +48.8% | $397,500 +71.6% |
| 2004 | $2,964 +8.3% | $231,600 +8.3% |
| 2003 | $2,738 +6.4% | $213,900 +6.4% |
| 2002 | $2,574 +3.6% | $201,100 +3.6% |
| 2001 | $2,486 | $194,200 |
Find assessor info on the county website
Monthly payment
Est. payment
Payment breakdown
Explore the cost of this home by adjusting the details. Changes won't be saved.Climate risks
Neighborhood: Greenbrier East
Nearby schools
Schools provided by the listing agent
- Elementary: Greenbrier Primary
- Middle: Greenbrier Middle
- High: Indian River
Source: REIN Inc.. This data may not be complete. We recommend contacting the local school district to confirm school assignments for this home.
- $575,0004 bd2 ba2.9k sqft1125 Copper Stone Cir, Chesapeake, VA 23320Off Market
- $598,6004 bd2 ba3k sqft1117 Copper Stone Cir, Chesapeake, VA 23320Off Market
- $674,0005 bd3 ba4k sqft1129 Copper Stone Cir, Chesapeake, VA 23320Sold
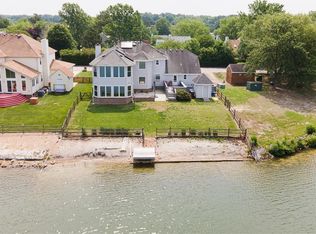
- $664,7004 bd3 ba3.5k sqft1113 Copper Stone Cir, Chesapeake, VA 23320Off Market
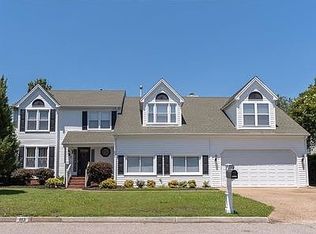
Similar homes
- $498,0004 bd3 ba2.1k sqft527 Windward Dr, Chesapeake, VA 23320For Sale
 MLS ID #10641660, Janice Hollowell. REIN Inc.
 - $545,0004 bd4 ba2.7k sqft1316 Oregon Xing, Chesapeake, VA 23322For Sale
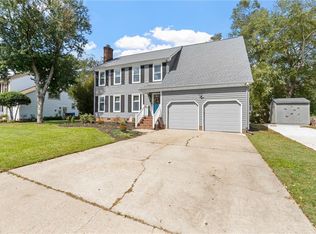 MLS ID #10656134, Kris Weaver. REIN Inc.
 - $569,9004 bd3 ba2.4k sqft144 Downing Dr, Chesapeake, VA 23322For Sale
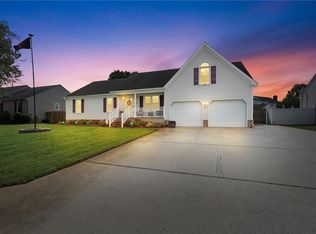 MLS ID #10655754, Tyler Rocke. REIN Inc.
 - $475,0004 bd2 ba2.4k sqft1145 Sunlight Dr, Chesapeake, VA 23322For Sale
 MLS ID #10655999, Anna Paduhovich. REIN Inc.
