Welcome to this beautifully renovated traditional home in the sought-after Kempsville area, offering 5 bedrooms, 3.5 baths, 2,491 square feet, and an attached garage. The versatile floor plan features two spacious primary suites one on each level—both with custom tiled showers and double-sink vanities, providing excellent flexibility for multigenerational living or guests. The updated kitchen features granite countertops and stainless-steel appliances, complemented by updated windows, HVAC, flooring, fixtures, and finishes throughout. Conveniently located near Virginia Beach Town Center with easy access to interstates, military bases, shopping, dining, and the beaches. With generous living space, thoughtful updates, and a convenient central location, this Kempsville home is ready for its next owner!
For sale
Price cut: $10K (9/22)
$500,000
4833 Rosecroft St, Virginia Beach, VA 23464
5beds
2,491sqft
Single Family Residence
Built in 1968
0.25 Acres Lot
$500,700 Zestimate®
$201/sqft
$-- HOA
What's special
Attached garageGenerous living spaceGranite countertopsBeautifully renovated traditional homeTwo spacious primary suitesUpdated windowsDouble-sink vanities
- 62 days
- 958
- 87
Zillow last checked:
Listing updated:
Listed by:
Daniel Jones,
A Better Way Realty Inc. 757-424-9007
Source: REIN Inc.,MLS#: 10648606
Facts & features
Interior
Bedrooms & bathrooms
- Bedrooms: 5
- Bathrooms: 4
- Full bathrooms: 3
- 1/2 bathrooms: 1
Rooms
- Room types: 1st Floor BR, 1st Floor Primary BR, Attic, PBR with Bath, Utility Room
Primary bedroom
- Level: First
Heating
- Electric, Heat Pump
Cooling
- Central Air
Appliances
- Included: Dishwasher, Microwave, Electric Range, Refrigerator, Electric Water Heater
- Laundry: Dryer Hookup, Washer Hookup
Features
- Primary Sink-Double, Walk-In Closet(s), Ceiling Fan(s), Entrance Foyer
- Flooring: Ceramic Tile, Laminate/LVP
- Basement: Crawl Space
- Has fireplace: No
Interior area
- Total interior livable area: 2,491 sqft
Video & virtual tour
Property
Parking
- Total spaces: 1
- Parking features: Garage Att 1 Car, 2 Space, Off Street, Driveway
- Attached garage spaces: 1
- Has uncovered spaces: Yes
Features
- Levels: Two
- Stories: 2
- Patio & porch: Deck, Porch
- Pool features: None
- Fencing: Back Yard,Privacy,Wood,Fenced
- Waterfront features: Not Waterfront
Lot
- Size: 0.25 Acres
- Features: Corner
Details
- Parcel number: 14760589510000
- Zoning: R10
Construction
Type & style
- Home type: SingleFamily
- Architectural style: Traditional
- Property subtype: Single Family Residence
Materials
- Brick, Vinyl Siding
- Roof: Asphalt Shingle
Condition
- New construction: No
- Year built: 1968
Utilities & green energy
- Sewer: City/County
- Water: City/County
Community & HOA
Community
- Subdivision: Lark Downs
HOA
- Has HOA: No
Location
- Region: Virginia Beach
Financial & listing details
- Price per square foot: $201/sqft
- Tax assessed value: $470,300
- Annual tax amount: $4,562
- Date on market: 8/14/2026
Estimated market value
$500,700
$476,000 - $526,000
$3,246/mo
Price history
Price history is unavailable.
Public tax history
| Year | Property taxes | Tax assessment |
|---|---|---|
| 2025 | $4,562 +21.8% | $470,300 +24.4% |
| 2024 | $3,744 +12.2% | $378,200 +12.2% |
| 2023 | $3,337 +5.2% | $337,100 +5.2% |
| 2022 | $3,172 +2.9% | $320,400 +2.9% |
| 2021 | $3,082 -5.2% | $311,300 +6.1% |
| 2020 | $3,251 +12% | $293,500 +1.3% |
| 2019 | $2,903 | $289,600 |
| 2018 | $2,903 +4.3% | $289,600 +4.3% |
| 2017 | $2,784 +4.5% | $277,700 +3.2% |
| 2016 | $2,663 +4.8% | $269,000 +4.8% |
| 2015 | $2,542 | $256,800 +4.6% |
| 2014 | $2,542 | $245,600 -1.4% |
| 2013 | -- | $249,000 |
| 2012 | -- | $249,000 -2% |
| 2011 | -- | $254,100 -7.5% |
| 2010 | -- | $274,800 -10.8% |
| 2007 | -- | $308,153 +36.8% |
| 2006 | -- | $225,325 +16.9% |
| 2005 | -- | $192,707 +16.8% |
| 2004 | -- | $165,046 +9.5% |
| 2003 | -- | $150,695 +11.4% |
| 2002 | -- | $135,227 +4.8% |
| 2001 | -- | $128,993 |
Find assessor info on the county website
Monthly payment
Est. payment
Payment breakdown
Explore the cost of this home by adjusting the details. Changes won't be saved.Climate risks
Neighborhood: Kempsville
Nearby schools
Schools provided by the listing agent
- Elementary: Kempsville Elementary
- Middle: Kempsville Middle
- High: Kempsville
Source: REIN Inc.. This data may not be complete. We recommend contacting the local school district to confirm school assignments for this home.
- $452,8004 bd2 ba2k sqft4837 Rosecroft St, Virginia Beach, VA 23464Off Market
- $459,3004 bd3 ba1.6k sqft4816 Brandywine Dr, Virginia Beach, VA 23464Off Market
- $529,6003 bd3 ba2.1k sqft4825 Rosecroft St, Virginia Beach, VA 23464Off Market
- $437,7003 bd2 ba2.1k sqft4832 Rosecroft St, Virginia Beach, VA 23464Off Market
Similar homes
- $479,0004 bd4 ba2.3k sqft5328 Sir Barton Dr, Virginia Beach, VA 23462For Sale
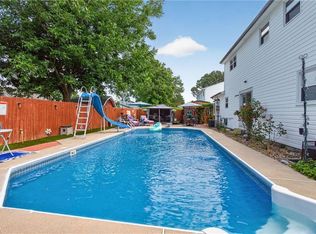 MLS ID #10653936, Tonya Warren. REIN Inc.
 - $470,0004 bd2 ba1.7k sqft208 Tice Ct, Virginia Beach, VA 23462For Sale
 MLS ID #10656715, Kelsey Jones. REIN Inc.
 - $430,0004 bd3 ba2.3k sqft1244 Ginger Cres, Virginia Beach, VA 23453For Sale
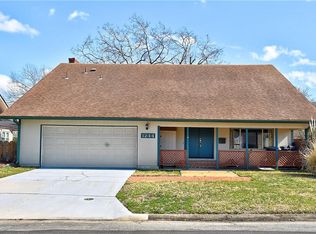 MLS ID #10658046, Celinda Gobeloff. REIN Inc.
 - $439,0004 bd3 ba2.3k sqft5887 Percheron Ln, Virginia Beach, VA 23464For Sale
 MLS ID #10654088, Mark Spear. REIN Inc.
