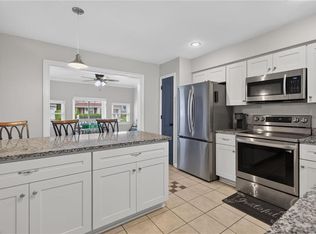
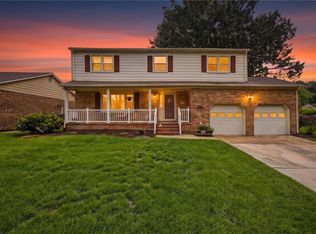
Welcome to this thoughtfully updated 4-bedroom, 2.5-bath home offering approximately 1,847 square feet in the heart of Kempsville—with no HOA! The inviting floor plan flows through spacious living and dining areas into a bright kitchen featuring granite countertops, white soft-close cabinetry, stainless-steel appliances and generous storage. Enjoy a wood-burning fireplace, durable LVP flooring and a versatile bonus room ideal for an office, nursery or hobby space. Upstairs, the updated primary bath features a beautifully tiled walk-in shower and modern finishes. Outside, the large corner lot offers mature landscaping, a patio and plenty of room to relax or entertain. A flexible garage, laundry and storage configuration adds even more functionality. Conveniently located near shopping, dining, Regent University and I-64. Move-in ready and waiting for its next owner!
For sale
$419,000
1801 Delaney St #Va, Virginia Beach, VA 23464
4beds
1,847sqft
Single Family Residence
Built in 1978
-- sqft lot
$419,400 Zestimate®
$227/sqft
$-- HOA
What's special
Wood-burning fireplaceLarge corner lotModern finishesInviting floor planGranite countertopsDurable lvp flooringMature landscaping
- 16 days
- 683
- 45
Zillow last checked:
Listing updated:
Listed by:
Justin Steele,
Keller Williams Realty Twn Ctr 757-499-5911
Source: REIN Inc.,MLS#: 10652389
Facts & features
Interior
Bedrooms & bathrooms
- Bedrooms: 4
- Bathrooms: 3
- Full bathrooms: 2
- 1/2 bathrooms: 1
Heating
- Forced Air
Cooling
- Central Air
Appliances
- Included: 220 V Elec, Dishwasher, Microwave, Electric Range, Refrigerator, Electric Water Heater
- Laundry: Dryer Hookup, Washer Hookup
Features
- Flooring: Ceramic Tile, Laminate/LVP
- Number of fireplaces: 1
Interior area
- Total interior livable area: 1,847 sqft
Property
Parking
- Total spaces: 1
- Parking features: Garage Att 1 Car
- Attached garage spaces: 1
Features
- Stories: 2
- Pool features: None
- Fencing: Chain Link,Fenced
- Waterfront features: Not Waterfront
Construction
Type & style
- Home type: SingleFamily
- Architectural style: Contemp
- Property subtype: Single Family Residence
- Attached to another structure: Yes
Materials
- Vinyl Siding
- Foundation: Slab
- Roof: Asphalt Shingle
Condition
- New construction: No
- Year built: 1978
Utilities & green energy
- Sewer: City/County
- Water: City/County
Community & HOA
Community
- Subdivision: Brandon
HOA
- Has HOA: No
Location
- Region: Virginia Beach
Financial & listing details
- Price per square foot: $227/sqft
- Annual tax amount: $2,894
- Date on market: 9/7/2026
Estimated market value
$419,400
$398,000 - $440,000
$2,577/mo
Price history
Price history is unavailable.
Public tax history
Tax history is unavailable.
Monthly payment
Est. payment
Payment breakdown
Explore the cost of this home by adjusting the details. Changes won't be saved.Climate risks
Neighborhood: Mears Corner
Nearby schools
Schools provided by the listing agent
- Elementary: Tallwood Elementary
- Middle: Brandon Middle
- High: Tallwood
Source: REIN Inc.. This data may not be complete. We recommend contacting the local school district to confirm school assignments for this home.
- $390,0003 bd2 ba1.7k sqft1801 Delaney St, Virginia Beach, VA 23464Sold
- $332,2003 bd2 ba1.3k sqft1803 Delaney St, Virginia Beach, VA 23464Off Market

- $338,3004 bd2 ba1.9k sqft5685 Brandon Blvd, Virginia Beach, VA 23464Off Market
- $331,3004 bd2 ba1.8k sqft1805 Delaney St, Virginia Beach, VA 23464Off Market
Similar homes
- $439,0004 bd3 ba2.3k sqft5887 Percheron Ln, Virginia Beach, VA 23464For Sale
 MLS ID #10654088, Mark Spear. REIN Inc.
 - $429,9003 bd3 ba1.8k sqft1072 Taylor Rd, Virginia Beach, VA 23464For Sale
 MLS ID #10653599, Michael Salonga. REIN Inc.
 - $470,0004 bd3 ba2k sqft5500 Macguffie St, Virginia Beach, VA 23464For Sale
 MLS ID #10645281, Bethany White. REIN Inc.
 - $449,0005 bd3 ba2.3k sqft5875 Percheron Ln, Virginia Beach, VA 23464For Sale
 MLS ID #10648865, Roland Martinez. REIN Inc.
