Welcome to this charming 3-bedroom, 2.5-bath contemporary home filled with warmth and character. The inviting living room boasts soaring cathedral ceilings and a cozy fireplace, creating an open yet comfortable feel. The kitchen features stainless steel appliances and flows into the dining area, ideal for daily living and entertaining. The primary bedroom offers an ensuite bath for comfort and privacy, while two additional bedrooms and a full bath provide versatile space for family, guests, or a home office. Step outside to a fenced backyard perfect for relaxing, gardening, or hosting gatherings. Added highlights include fresh interior paint, a new hot water heater, and a new washing machine for peace of mind. For even greater value, the seller is providing a carpet allowance, giving you the chance to customize flooring to your style. With thoughtful design and inviting details throughout, this wonderful home is ready to welcome you.
For sale
Price cut: $5K (7/10)
$370,000
5104 Earlston Ln, Virginia Beach, VA 23464
3beds
1,443sqft
:
Get pre-qualified$2,352/mo
Single Family Residence
Built in 1978
-- sqft lot
$370,500 Zestimate®
$256/sqft
$28/mo HOA
What's special
Cozy fireplaceFresh interior paintSoaring cathedral ceilings
- 55 days |
- 730 |
- 44 |
Zillow last checked:
Listing updated:
Listed by:
Scott Hendrickson,
Serhant 703-783-4663
Source: REIN Inc.,MLS#: 10638449
Facts & features
Interior
Bedrooms & bathrooms
- Bedrooms: 3
- Bathrooms: 3
- Full bathrooms: 2
- 1/2 bathrooms: 1
Rooms
- Room types: PBR with Bath
Heating
- Heat Pump
Cooling
- Central Air
Appliances
- Included: Dishwasher, Disposal, Dryer, Microwave, Refrigerator, Washer, Electric Water Heater
Features
- Cathedral Ceiling(s), Entrance Foyer
- Flooring: Vinyl, Wood
- Doors: Storm Door(s)
- Windows: Window Treatments
- Attic: Scuttle
- Number of fireplaces: 1
Interior area
- Total interior livable area: 1,443 sqft
Video & virtual tour
Property
Parking
- Total spaces: 1
- Parking features: Garage Att 1 Car, 2 Space
- Attached garage spaces: 1
Features
- Stories: 2
- Exterior features: Balcony
- Pool features: None, Association
- Fencing: Back Yard,Privacy,Fenced
- Waterfront features: Not Waterfront
Details
- Parcel number: 14658816870000
- Zoning: PDH1
Construction
Type & style
- Home type: SingleFamily
- Architectural style: Contemp
- Property subtype: Single Family Residence
Materials
- Vinyl Siding, Wood Siding
- Foundation: Slab
- Roof: Asphalt Shingle
Condition
- New construction: No
- Year built: 1978
Utilities & green energy
- Sewer: City/County
- Water: City/County
- Utilities for property: Cable Hookup
Community & HOA
Community
- Subdivision: Indian Lakes
HOA
- Has HOA: Yes
- Amenities included: Clubhouse, Playground, Pool, Tennis Court(s)
- HOA fee: $28 monthly
Location
- Region: Virginia Beach
Financial & listing details
- Price per square foot: $256/sqft
- Tax assessed value: $296,100
- Annual tax amount: $2,872
- Date on market: 6/11/2026
Estimated market value
$370,500
$352,000 - $389,000
$2,603/mo
Price history
Price history is unavailable.
Public tax history
| Year | Property taxes | Tax assessment |
|---|---|---|
| 2025 | $2,872 +2.2% | $296,100 +4.3% |
| 2024 | $2,812 +3.3% | $284,000 +3.3% |
| 2023 | $2,723 +10.4% | $275,000 +10.4% |
| 2022 | $2,467 +13.6% | $249,200 +13.6% |
| 2021 | $2,171 -6.2% | $219,300 +4.9% |
| 2020 | $2,316 +12.7% | $209,100 +2% |
| 2019 | $2,055 | $205,000 |
| 2018 | $2,055 +0.4% | $205,000 +0.4% |
| 2017 | $2,047 +9.9% | $204,200 +8.5% |
| 2016 | $1,863 +3% | $188,200 +3% |
| 2015 | $1,809 | $182,700 -1.6% |
| 2014 | $1,809 | $185,700 +4.7% |
| 2013 | -- | $177,400 |
| 2012 | -- | $177,400 -10.8% |
| 2011 | -- | $198,800 -4.6% |
| 2010 | -- | $208,300 -0.3% |
| 2007 | -- | $208,830 +21.8% |
| 2006 | -- | $171,400 +21.1% |
| 2005 | -- | $141,514 +19.6% |
| 2004 | -- | $118,293 +8.4% |
| 2003 | -- | $109,078 +5.6% |
| 2002 | -- | $103,306 +7.9% |
| 2001 | -- | $95,747 |
Find assessor info on the county website
Monthly payment
Est. payment
Payment breakdown
Explore the cost of this home by adjusting the details. Changes won't be saved.Climate risks
Neighborhood: Acredale
Nearby schools
GreatSchools rating
- 7/10Indian Lakes Elementary SchoolGrades: PK-5Distance: 0.8 mi
- 6/10Brandon Middle SchoolGrades: 6-8Distance: 1.8 mi
- 8/10Salem High SchoolGrades: 9-12Distance: 1.4 mi
Schools provided by the listing agent
- Elementary: Indian Lakes Elementary
- Middle: Brandon Middle
- High: Salem
Source: REIN Inc.. This data may not be complete. We recommend contacting the local school district to confirm school assignments for this home.
- $364,8003 bd2 ba1.3k sqft5100 Earlston Ln, Virginia Beach, VA 23464Off Market
- $340,7003 bd2 ba1.2k sqft5108 Earlston Ln, Virginia Beach, VA 23464Off Market
- $346,0003 bd2 ba1.3k sqft5109 Egton Ct, Virginia Beach, VA 23464Off Market
- $374,5003 bd2 ba1.6k sqft5101 Egton Ct, Virginia Beach, VA 23464Off Market

- $342,4003 bd2 ba1.2k sqft5113 Egton Ct, Virginia Beach, VA 23464Off Market
- $345,2003 bd2 ba1.2k sqft5105 Egton Ct, Virginia Beach, VA 23464Off Market
- $381,2003 bd2 ba1.3k sqft5121 Earlston Ln, Virginia Beach, VA 23464Off Market
- $315,0003 bd3 ba1.4k sqft5112 Earlston Ln, Virginia Beach, VA 23464Sold
A local agent can set up tours, give advice and negotiate with sellers.
Similar homes
- $374,9993 bd2 ba1.5k sqft5440 Chatham Hall Dr, Virginia Beach, VA 23464For Sale
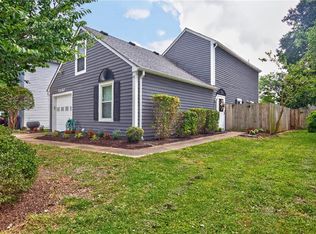 MLS ID #10639122, Ralph Immello. REIN Inc.
 - $390,0003 bd3 ba1.7k sqft5409 Glenville Cir, Virginia Beach, VA 23464For Sale
 MLS ID #10645214, Jeffrey Taylor. REIN Inc.
 - $335,0003 bd2 ba1.4k sqft1605 Sweet Bay Ct, Virginia Beach, VA 23464For Sale
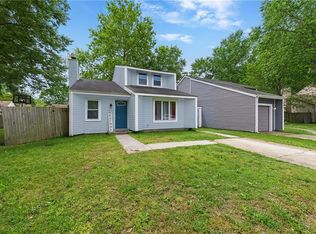 MLS ID #10635417, Jennifer Castello. REIN Inc.
 - $395,0003 bd3 ba1.4k sqft4116 Eastham Rd, Virginia Beach, VA 23453For Sale
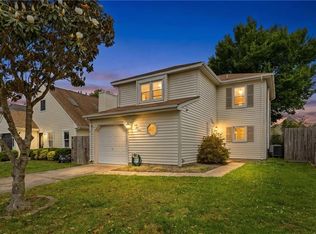 MLS ID #10647573, Tracy-Anne Mosley. REIN Inc.
 - $379,9003 bd2 ba1.3k sqft4505 John Jay Ln, Virginia Beach, VA 23462For SaleMLS ID #10646586, Brandi Foti. REIN Inc.
- $370,0003 bd2 ba1.5k sqft1516 Newport Cir, Virginia Beach, VA 23453For SaleMLS ID #10645481, DeAnn Brenneman. REIN Inc.
- $327,9003 bd2 ba1.4k sqft4996 Rugby Rd, Virginia Beach, VA 23464For SaleMLS ID #10643108, Ralph Immello. REIN Inc.
- $320,0003 bd2 ba1.3k sqft3512 Shawn Ct, Virginia Beach, VA 23453For SaleMLS ID #10647364, Debora Winfield. REIN Inc.
- $355,0003 bd2 ba1.4k sqft827 Chimney Hill Pkwy, Virginia Beach, VA 23462For SaleMLS ID #10645287, Bethany White. REIN Inc.
- $359,5003 bd2 ba1.4k sqft4048 Barkleaf Dr, Virginia Beach, VA 23462For SaleMLS ID #10639068, Natalia Horev. REIN Inc.
- $350,0003 bd2 ba1k sqft1061 Tall Oak Dr, Virginia Beach, VA 23462For SaleMLS ID #10639227, Taylor Lennox. REIN Inc.
- $379,9004 bd2 ba1.3k sqft657 Declaration Rd, Virginia Beach, VA 23462For SaleMLS ID #10638337, Julio Gutierrez. REIN Inc.
- $390,0004 bd2 ba1.6k sqft5808 N Ottawa Rd, Virginia Beach, VA 23462For SaleMLS ID #10645665, Andreia Worst. REIN Inc.
- $399,9004 bd2 ba1.6k sqft2016 Inverrary Ct, Virginia Beach, VA 23456For SaleMLS ID #10646036, Heather Meyers. REIN Inc.
- $384,9003 bd2 ba1.2k sqft3917 Adonis Ct, Virginia Beach, VA 23456For SaleMLS ID #10644441, Dianna Good Sky. REIN Inc.
- $398,0003 bd2 ba1.5k sqft857 Sedley Rd, Virginia Beach, VA 23462For SaleMLS ID #10644159, Robyn Slocum. REIN Inc.
- $300,0003 bd2 ba1.2k sqft4616 Glanmire Dr, Virginia Beach, VA 23464For SaleMLS ID #10643044, William Kolovani. REIN Inc.
- $365,0003 bd3 ba1.6k sqft4634 Fern Oak Ct, Virginia Beach, VA 23462For SaleMLS ID #10643516, Lance Van Auken. REIN Inc.
- $350,0002 bd3 ba1.6k sqft4727 Eldon Ct, Virginia Beach, VA 23462For SaleMLS ID #10646755, Marshall Osbey. REIN Inc.
- $410,0003 bd3 ba1.8k sqft3574 Campion Ave, Virginia Beach, VA 23462For SaleMLS ID #10642950, George Trotman. REIN Inc.
