This well-loved home is ready for you. It has been pre-inspected and is under an annual termite protection plan as well. Three bedrooms and one and a half bathrooms, located on a quiet cul-de-sac, and the current owner has lived here for more than 30 years. She says, Wow, it's a wonderful neighborhood with great schools!? Lots of updates, including a new roof, new flooring, updated baths, an HVAC system that's only 4 years old, and an updated kitchen. In addition, the windows and sliding glass door have been replaced. This is a home that you can buy with peace of mind and is conveniently located near airports, bases, entertainment, shopping, and interstates.
For sale
$300,000
4616 Glanmire Dr, Virginia Beach, VA 23464
3beds
1,242sqft
:
Get pre-qualified$1,939/mo
Townhouse
Built in 1984
2,321 Square Feet Lot
$301,700 Zestimate®
$242/sqft
$34/mo HOA
What's special
Quiet cul-de-sacNew flooringUpdated bathsNew roofUpdated kitchen
- 17 days |
- 516 |
- 60 |
Likely to sell faster than
Zillow last checked:
Listing updated:
Listed by:
William Kolovani,
BHHS RW Towne Realty 757-422-2200
Source: REIN Inc.,MLS#: 10643044
Facts & features
Interior
Bedrooms & bathrooms
- Bedrooms: 3
- Bathrooms: 2
- Full bathrooms: 1
- 1/2 bathrooms: 1
Rooms
- Room types: Attic, Office/Study
Heating
- Forced Air, Heat Pump W/A, Programmable Thermostat
Cooling
- Central Air, Heat Pump W/A
Appliances
- Included: Dishwasher, Disposal, Dryer, Microwave, Electric Range, Refrigerator, Washer, Electric Water Heater
- Laundry: Dryer Hookup, Washer Hookup
Features
- Ceiling Fan(s), Entrance Foyer, Pantry
- Flooring: Carpet, Laminate/LVP, Vinyl
- Windows: Window Treatments
- Attic: Scuttle
- Number of fireplaces: 1
- Fireplace features: Wood Burning
Interior area
- Total interior livable area: 1,242 sqft
Video & virtual tour
Property
Parking
- Total spaces: 2
- Parking features: 2 Space, Driveway
- Has uncovered spaces: Yes
Accessibility
- Accessibility features: Low Pile Carpet
Features
- Levels: Two
- Stories: 2
- Patio & porch: Porch
- Pool features: None, Association
- Fencing: Back Yard,Privacy,Wood,Fenced
- Waterfront features: Not Waterfront
Lot
- Size: 2,321 Square Feet
- Features: Cul-De-Sac
Details
- Parcel number: 14752731330000
- Zoning: PDH1
Construction
Type & style
- Home type: Townhouse
- Property subtype: Townhouse
- Attached to another structure: Yes
Materials
- Brick, Vinyl Siding
- Foundation: Slab
- Roof: Asphalt Shingle
Condition
- New construction: No
- Year built: 1984
Utilities & green energy
- Sewer: City/County
- Water: City/County
- Utilities for property: Cable Hookup
Community & HOA
Community
- Security: Security System
- Subdivision: Indian Lakes
HOA
- Has HOA: Yes
- Amenities included: Clubhouse, Playground, Pool
- HOA fee: $34 monthly
Location
- Region: Virginia Beach
Financial & listing details
- Price per square foot: $242/sqft
- Tax assessed value: $228,200
- Annual tax amount: $2,214
- Date on market: 7/10/2026
Estimated market value
$301,700
$287,000 - $317,000
$2,042/mo
Price history
Price history is unavailable.
Public tax history
| Year | Property taxes | Tax assessment |
|---|---|---|
| 2025 | $2,214 +5.4% | $228,200 +7.5% |
| 2024 | $2,101 +6.6% | $212,200 +6.6% |
| 2023 | $1,970 +6.8% | $199,000 +6.8% |
| 2022 | $1,845 +15.4% | $186,400 +15.4% |
| 2021 | $1,599 -4.1% | $161,500 +7.3% |
| 2020 | $1,667 +16% | $150,500 +5% |
| 2019 | $1,437 | $143,300 |
| 2018 | $1,437 +5.4% | $143,300 +5.4% |
| 2017 | $1,363 +10.3% | $136,000 +8.9% |
| 2016 | $1,237 +3.5% | $124,900 +3.5% |
| 2015 | $1,195 | $120,700 -4.3% |
| 2014 | $1,195 | $126,100 -1.3% |
| 2013 | -- | $127,800 |
| 2012 | -- | $127,800 -10.3% |
| 2011 | -- | $142,400 -6.8% |
| 2010 | -- | $152,800 +0.8% |
| 2007 | -- | $151,550 +19.8% |
| 2006 | -- | $126,454 +40.1% |
| 2005 | -- | $90,276 +16.4% |
| 2004 | -- | $77,550 +10% |
| 2003 | -- | $70,482 +3.7% |
| 2002 | -- | $67,998 +7.6% |
| 2001 | -- | $63,188 |
Find assessor info on the county website
Monthly payment
Est. payment
Payment breakdown
Explore the cost of this home by adjusting the details. Changes won't be saved.Climate risks
Neighborhood: Salem
Nearby schools
GreatSchools rating
- 7/10Indian Lakes Elementary SchoolGrades: PK-5Distance: 0.3 mi
- 8/10Salem Middle SchoolGrades: 6-8Distance: 0.6 mi
- 8/10Salem High SchoolGrades: 9-12Distance: 0.8 mi
Schools provided by the listing agent
- Elementary: Indian Lakes Elementary
- Middle: Salem Middle
- High: Salem
Source: REIN Inc.. This data may not be complete. We recommend contacting the local school district to confirm school assignments for this home.
- $265,0002 bd1 ba1k sqft4618 Glanmire Dr, Virginia Beach, VA 23464Sold
- $2,2503 bd3 ba1.3k sqft4614 Glanmire Dr, Virginia Beach, VA 23464For Rent
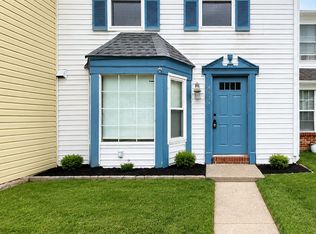
- $331,6003 bd2 ba1.7k sqft4620 Glanmire Dr, Virginia Beach, VA 23464Off Market
- $268,3002 bd3 ba1.1k sqft4612 Glanmire Dr, Virginia Beach, VA 23464Off Market
- $334,3003 bd3 ba1.7k sqft4640 Glanmire Dr, Virginia Beach, VA 23464Off Market
- $260,4002 bd2 ba1k sqft4610 Glanmire Dr, Virginia Beach, VA 23464Off Market
- $249,9003 bd2 ba1.2k sqft4642 Glanmire Dr, Virginia Beach, VA 23464Sold
- $288,3003 bd2 ba1.3k sqft4608 Glanmire Dr, Virginia Beach, VA 23464Off Market
A local agent can set up tours, give advice and negotiate with sellers.
Similar homes
- $285,0003 bd2 ba1.1k sqft4705 Glencoe Ln, Virginia Beach, VA 23464For Sale
 MLS ID #10643258, Anna Staylor. REIN Inc.
 - $327,9003 bd2 ba1.4k sqft4996 Rugby Rd, Virginia Beach, VA 23464For Sale
 MLS ID #10643108, Ralph Immello. REIN Inc.
 - $300,0003 bd3 ba1.3k sqft16 Farington Cir, Chesapeake, VA 23320For Sale
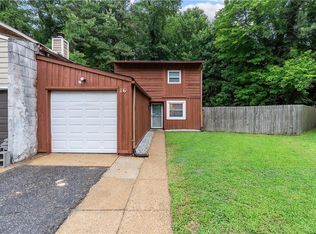 MLS ID #10645613, Cari Rausch. REIN Inc.
 - $299,0003 bd3 ba1.5k sqft3600 Smokey Chamber Dr, Virginia Beach, VA 23462For Sale
 MLS ID #10643270, Justin Steele. REIN Inc.
 - $350,0003 bd2 ba1.3k sqft1733 Delaney St, Virginia Beach, VA 23464For SaleMLS ID #10642982, Laura McGuire. REIN Inc.
- $299,0002 bd3 ba1.5k sqft719 Waters Dr, Virginia Beach, VA 23462For SaleMLS ID #10637406, Bethany White. REIN Inc.
- $335,0003 bd2 ba1.4k sqft1605 Sweet Bay Ct, Virginia Beach, VA 23464For SaleMLS ID #10635417, Jennifer Castello. REIN Inc.
- $259,9003 bd3 ba1.3k sqft937 Monarch Dr, Virginia Beach, VA 23462For SaleMLS ID #10645713, Kia Harris. REIN Inc.
- $319,9003 bd3 ba1.3k sqft4619 Marlwood Way, Virginia Beach, VA 23462For SaleMLS ID #10640389, Adrielle Roxas. REIN Inc.
- $299,0003 bd2 ba1.6k sqft5002 Amboy Ct, Virginia Beach, VA 23462For SaleMLS ID #10630785, Katie Burke. REIN Inc.
- $275,0002 bd3 ba1.1k sqft716 Oak Hurst Ct #716, Virginia Beach, VA 23462For SaleMLS ID #10645378, Caitlin Dress. REIN Inc.
- $310,0003 bd3 ba1.4k sqft3229 Rosegate Ct, Virginia Beach, VA 23452For SaleMLS ID #10643238, Hanson Hatcher. REIN Inc.
- $375,0003 bd2 ba1.2k sqft1828 Hidden Valley Dr, Virginia Beach, VA 23464For SaleMLS ID #10645283, Sydney Sanderlin. REIN Inc.
- $299,9004 bd3 ba1.4k sqft1243 Damyien Arch, Chesapeake, VA 23320For SaleMLS ID #10645218, Michelle Light. REIN Inc.
- $310,0003 bd3 ba1.7k sqft5340 Commons Ct, Virginia Beach, VA 23462For SaleMLS ID #10637311, Yvonne Johnson. REIN Inc.
- $339,9003 bd2 ba1.6k sqft732 Roosevelt Ave, Virginia Beach, VA 23452For SaleMLS ID #10644326, Justin Wynings. REIN Inc.
- $400,0003 bd2 ba1.3k sqft4912 Denny Dr, Virginia Beach, VA 23464For SaleMLS ID #10643862, Dwayne Hart. REIN Inc.
- $339,0003 bd3 ba1.6k sqft3916 Sutter St, Virginia Beach, VA 23462For SaleMLS ID #10643363, Jackie Devenney-Knecht. REIN Inc.
- $390,0003 bd3 ba1.7k sqft5409 Glenville Cir, Virginia Beach, VA 23464For SaleMLS ID #10645214, Jeffrey Taylor. REIN Inc.
- $338,2003 bd3 ba1.5k sqft828 Biltmore Dr, Virginia Beach, VA 23454For SaleMLS ID #10645419, John Christian. REIN Inc.
