Welcome to 4912 Denny Drive, a charming Virginia Beach home featuring thoughtful updates and inviting spaces. The bright, open layout includes a spacious dining area that flows into the remodeled kitchen (2021), complete with white shaker cabinetry, stylish countertops, tile backsplash, stainless steel appliances, and a new dishwasher (2026). The living room features a vaulted ceiling, striking brick fireplace, and wood accent wall, creating a warm and welcoming atmosphere. Bedrooms offer new bamboo flooring, with one providing direct access to the rear deck. Outside, enjoy a fully fenced backyard surrounded by mature trees, perfect for relaxing or entertaining. Additional updates include a new front door and a roof replaced in 2021. Conveniently located in Virginia Beach, this move-in ready home offers comfort, character, and modern updates throughout.
For sale
Price cut: $10K (7/16)
$400,000
4912 Denny Dr, Virginia Beach, VA 23464
3beds
1,300sqft
:
Get pre-qualified$2,569/mo
Single Family Residence
Built in 1977
4,791 Square Feet Lot
$399,800 Zestimate®
$308/sqft
$30/mo HOA
What's special
Stylish countertopsStriking brick fireplaceFully fenced backyardBright open layoutNew bamboo flooringTile backsplashVaulted ceiling
- 21 days |
- 694 |
- 37 |
Zillow last checked:
Listing updated:
Listed by:
Dwayne Hart,
Keller Williams Coastal Virginia Chesapeake 757-361-0106,
Sara Hart,
Keller Williams Coastal Virginia Chesapeake
Source: REIN Inc.,MLS#: 10643862
Facts & features
Interior
Bedrooms & bathrooms
- Bedrooms: 3
- Bathrooms: 2
- Full bathrooms: 2
Rooms
- Room types: 1st Floor BR, 1st Floor Primary BR, Attic, PBR with Bath
Primary bedroom
- Level: First
Heating
- Electric, Heat Pump
Cooling
- Central Air
Appliances
- Included: Dishwasher, Microwave, Electric Range, Refrigerator, Electric Water Heater
- Laundry: Dryer Hookup, Washer Hookup
Features
- Bar, Cathedral Ceiling(s), Ceiling Fan(s), Entrance Foyer
- Flooring: Carpet, Other, Vinyl, Wood
- Number of fireplaces: 1
- Fireplace features: Wood Burning
Interior area
- Total interior livable area: 1,300 sqft
Video & virtual tour
Property
Parking
- Total spaces: 1
- Parking features: Garage Att 1 Car, Multi Car, Off Street, Driveway
- Attached garage spaces: 1
- Has uncovered spaces: Yes
Features
- Stories: 1
- Patio & porch: Porch
- Pool features: None, Association
- Fencing: Back Yard,Privacy,Wood,Fenced
- Waterfront features: Not Waterfront
Lot
- Size: 4,791 Square Feet
Details
- Parcel number: 14658954390000
- Zoning: PDH1
Construction
Type & style
- Home type: SingleFamily
- Architectural style: Ranch
- Property subtype: Single Family Residence
Materials
- Vinyl Siding
- Foundation: Slab
- Roof: Asphalt Shingle
Condition
- New construction: No
- Year built: 1977
Utilities & green energy
- Sewer: City/County
- Water: City/County
- Utilities for property: Cable Hookup
Community & HOA
Community
- Subdivision: Indian Lakes
HOA
- Has HOA: Yes
- Amenities included: Clubhouse, Landscaping, Other, Playground, Pool, Tennis Court(s)
- HOA fee: $30 monthly
Location
- Region: Virginia Beach
Financial & listing details
- Price per square foot: $308/sqft
- Tax assessed value: $319,000
- Annual tax amount: $3,094
- Date on market: 7/11/2026
Estimated market value
$399,800
$380,000 - $420,000
$2,462/mo
Price history
Price history is unavailable.
Public tax history
| Year | Property taxes | Tax assessment |
|---|---|---|
| 2025 | $3,094 +0.5% | $319,000 +2.6% |
| 2024 | $3,078 +3% | $310,900 +3% |
| 2023 | $2,989 +8.4% | $301,900 +8.4% |
| 2022 | $2,757 +34.4% | $278,500 +34.4% |
| 2021 | $2,051 -4.7% | $207,200 +6.6% |
| 2020 | $2,152 +14.9% | $194,300 +4% |
| 2019 | $1,873 | $186,800 |
| 2018 | $1,873 +0.5% | $186,800 +0.5% |
| 2017 | $1,863 +8% | $185,800 +6.7% |
| 2016 | $1,725 +2.9% | $174,200 +2.9% |
| 2015 | $1,676 | $169,300 -0.5% |
| 2014 | $1,676 | $170,100 -1.9% |
| 2013 | -- | $173,400 |
| 2012 | -- | $173,400 -12.1% |
| 2011 | -- | $197,200 +6.4% |
| 2010 | -- | $185,300 -3.2% |
| 2007 | -- | $191,466 +20.8% |
| 2006 | -- | $158,556 +32.5% |
| 2005 | -- | $119,673 +16.3% |
| 2004 | -- | $102,871 +10.1% |
| 2003 | -- | $93,458 +6% |
| 2002 | -- | $88,191 +1.1% |
| 2001 | -- | $87,191 |
Find assessor info on the county website
Monthly payment
Est. payment
Payment breakdown
Explore the cost of this home by adjusting the details. Changes won't be saved.Climate risks
Neighborhood: Acredale
Nearby schools
GreatSchools rating
- 7/10Indian Lakes Elementary SchoolGrades: PK-5Distance: 0.7 mi
- 6/10Brandon Middle SchoolGrades: 6-8Distance: 2 mi
- 8/10Salem High SchoolGrades: 9-12Distance: 1.5 mi
Schools provided by the listing agent
- Elementary: Indian Lakes Elementary
- Middle: Brandon Middle
- High: Salem
Source: REIN Inc.. This data may not be complete. We recommend contacting the local school district to confirm school assignments for this home.
- $312,2003 bd1 ba1.2k sqft4916 Denny Dr, Virginia Beach, VA 23464Off Market
- $305,0003 bd2 ba1.4k sqft4908 Denny Dr, Virginia Beach, VA 23464Sold
- $416,2003 bd3 ba1.8k sqft4920 Denny Dr, Virginia Beach, VA 23464Off Market
- $371,6003 bd2 ba1.4k sqft4904 Denny Dr, Virginia Beach, VA 23464Off Market
- $364,4003 bd2 ba1.4k sqft1208 Christian Ct, Virginia Beach, VA 23464Off Market
- $370,0003 bd3 ba1.7k sqft4924 Denny Dr, Virginia Beach, VA 23464Sold
- $348,7003 bd2 ba1.3k sqft1212 Christian Ct, Virginia Beach, VA 23464Off Market
- $357,4003 bd2 ba1.4k sqft4900 Denny Dr, Virginia Beach, VA 23464Off Market
A local agent can set up tours, give advice and negotiate with sellers.
Similar homes
- $390,0003 bd3 ba1.7k sqft5409 Glenville Cir, Virginia Beach, VA 23464For Sale
 MLS ID #10645214, Jeffrey Taylor. REIN Inc.
 - $370,0003 bd3 ba1.4k sqft5104 Earlston Ln, Virginia Beach, VA 23464For Sale
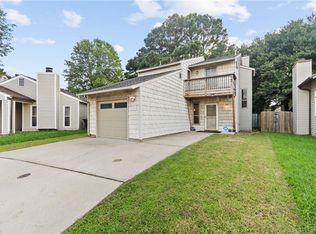 MLS ID #10638449, Scott Hendrickson. REIN Inc.
 - $399,0003 bd3 ba1.5k sqft5436 Glenville Cir, Virginia Beach, VA 23464For Sale
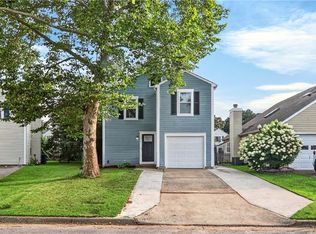 MLS ID #10643630, Mary Barclay. REIN Inc.
 - $374,9993 bd2 ba1.5k sqft5440 Chatham Hall Dr, Virginia Beach, VA 23464For Sale
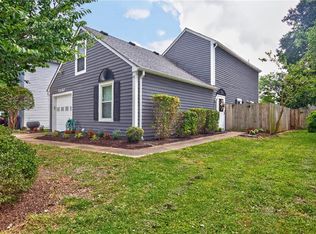 MLS ID #10639122, Ralph Immello. REIN Inc.
 - $379,9003 bd2 ba1.3k sqft4505 John Jay Ln, Virginia Beach, VA 23462For SaleMLS ID #10646586, Brandi Foti. REIN Inc.
- $424,9003 bd2 ba1.6k sqft6078 Clear Springs Rd, Virginia Beach, VA 23464For SaleMLS ID #10644958, Michael Daugherty. REIN Inc.
- $398,0003 bd2 ba1.5k sqft857 Sedley Rd, Virginia Beach, VA 23462For SaleMLS ID #10644159, Robyn Slocum. REIN Inc.
- $435,0003 bd3 ba1.8k sqft1072 Taylor Rd, Virginia Beach, VA 23464For SaleMLS ID #10643836, Michael Salonga. REIN Inc.
- $390,0004 bd2 ba1.6k sqft5808 N Ottawa Rd, Virginia Beach, VA 23462For SaleMLS ID #10645665, Andreia Worst. REIN Inc.
- $394,9974 bd2 ba1.7k sqft3852 Danville Ct, Virginia Beach, VA 23453For SaleMLS ID #10645576, Andy Gomez. REIN Inc.
- $327,9003 bd2 ba1.4k sqft4996 Rugby Rd, Virginia Beach, VA 23464For SaleMLS ID #10643108, Ralph Immello. REIN Inc.
- $370,0003 bd2 ba1.5k sqft1516 Newport Cir, Virginia Beach, VA 23453For SaleMLS ID #10645481, DeAnn Brenneman. REIN Inc.
- $335,0003 bd2 ba1.4k sqft1605 Sweet Bay Ct, Virginia Beach, VA 23464For SaleMLS ID #10635417, Jennifer Castello. REIN Inc.
- $394,9003 bd2 ba1.2k sqft3917 Adonis Ct, Virginia Beach, VA 23456For SaleMLS ID #10644441, Dianna Good Sky. REIN Inc.
- $410,0003 bd3 ba1.8k sqft3574 Campion Ave, Virginia Beach, VA 23462For SaleMLS ID #10642950, George Trotman. REIN Inc.
- $405,0004 bd2 ba1.7k sqft3229 Bow Creek Blvd, Virginia Beach, VA 23452For SaleMLS ID #10643902, Madison Mason. REIN Inc.
- $405,0004 bd2 ba1.6k sqft2016 Inverrary Ct, Virginia Beach, VA 23456For SaleMLS ID #10646036, Heather Meyers. REIN Inc.
- $375,0003 bd2 ba1.4k sqft3505 Daisy Cres, Virginia Beach, VA 23453For SaleMLS ID #10645864, Brooke Blond. REIN Inc.
- $425,0004 bd2 ba1.4k sqft2096 Weybridge Dr, Virginia Beach, VA 23454For SaleMLS ID #10646165, Philip Kazmierczak. REIN Inc.
- $375,0003 bd3 ba1.4k sqft4228 Langley Ct, Virginia Beach, VA 23453For SaleMLS ID #10642650, Valentina Lee. REIN Inc.
