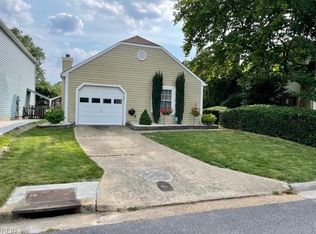
Looking for an affordable home located in the desirable Kempsville area of Virginia Beach with NO HOA? This move-in ready 3-bedroom, 2.5-bath home with an attached garage offers the perfect blend of comfort, space, and convenience. The open layout is great for everyday living and entertaining, whether you're hosting a summer cookout, enjoying breakfast before a day at the beach, or gathering with family and friends. Upstairs, the oversized primary suite features a private bath, Two walk-in closets plus an additional third closet, vanity area, and charming barn door. Outside, the fully fenced backyard provides plenty of space for pets, play, gardening, or creating your own backyard oasis. Recent updates include a new HVAC (2020), LVP on stairs & second level (2024), fresh interior paint (2026), and a new dishwasher (2026). Conveniently located near shopping, restaurants, military bases, beaches, and major highways making everyday commuting and weekend adventures a breeze.
Under contract
$399,000
5436 Glenville Cir, Virginia Beach, VA 23464
3beds
1,588sqft
Single Family Residence
Built in 1982
-- sqft lot
$-- Zestimate®
$251/sqft
$-- HOA
What's special
- 43 days |
- 475 |
- 34 |
Zillow last checked:
Listing updated:
Listed by:
Mary Barclay,
Swell Realty Co. 406-529-3288
Source: REIN Inc.,MLS#: 10643630
Facts & features
Interior
Bedrooms & bathrooms
- Bedrooms: 3
- Bathrooms: 3
- Full bathrooms: 2
- 1/2 bathrooms: 1
Rooms
- Room types: Attic, Breakfast Area, PBR with Bath, Utility Room
Heating
- Electric
Cooling
- Central Air
Appliances
- Included: Dishwasher, Dryer, Microwave, Electric Range, Refrigerator, Washer, Electric Water Heater
- Laundry: Dryer Hookup, Washer Hookup
Features
- Primary Sink-Double, Walk-In Closet(s), Ceiling Fan(s), Pantry
- Flooring: Carpet, Ceramic Tile, Laminate/LVP
- Number of fireplaces: 1
- Fireplace features: Wood Burning
- Common walls with other units/homes: No Common Walls
Interior area
- Total interior livable area: 1,588 sqft
Video & virtual tour
Property
Parking
- Total spaces: 1
- Parking features: Garage Att 1 Car, 2 Space, Driveway
- Attached garage spaces: 1
- Has uncovered spaces: Yes
Features
- Stories: 2
- Pool features: None
- Fencing: Back Yard,Wood,Fenced
- Waterfront features: Not Waterfront
Details
- Parcel number: 14665221890000
- Zoning: R25
Construction
Type & style
- Home type: SingleFamily
- Architectural style: Transitional
- Property subtype: Single Family Residence
Materials
- Vinyl Siding
- Foundation: Slab
- Roof: Asphalt Shingle
Condition
- New construction: No
- Year built: 1982
Utilities & green energy
- Sewer: City/County
- Water: City/County
Community & HOA
Community
- Subdivision: Chatham Hall
HOA
- Has HOA: No
Location
- Region: Virginia Beach
Financial & listing details
- Price per square foot: $251/sqft
- Tax assessed value: $344,100
- Annual tax amount: $3,338
- Date on market: 7/9/2026
Estimated market value
Not available
Estimated sales range
Not available
$2,481/mo
Price history
Price history is unavailable.
Public tax history
| Year | Property taxes | Tax assessment |
|---|---|---|
| 2025 | $3,338 +0.7% | $344,100 +2.7% |
| 2024 | $3,316 +12.4% | $334,900 +12.4% |
| 2023 | $2,949 +7.4% | $297,900 +7.4% |
| 2022 | $2,746 +12.8% | $277,400 +12.8% |
| 2021 | $2,434 -6.2% | $245,900 +4.9% |
| 2020 | $2,596 +11.7% | $234,400 +1.1% |
| 2019 | $2,325 | $231,900 |
| 2018 | $2,325 +10.2% | $231,900 +10.2% |
| 2017 | $2,109 +5.6% | $210,400 +4.3% |
| 2016 | $1,998 +0.4% | $201,800 +0.4% |
| 2015 | $1,989 | $200,900 +2.3% |
| 2014 | $1,989 | $196,300 +5.1% |
| 2013 | -- | $186,700 -2.4% |
| 2012 | -- | $191,200 -8.3% |
| 2011 | -- | $208,500 |
| 2010 | -- | $208,500 -0.2% |
| 2007 | -- | $208,932 +22% |
| 2006 | -- | $171,288 +18.8% |
| 2005 | -- | $144,156 +17.4% |
| 2004 | -- | $122,804 +11.6% |
| 2003 | -- | $110,040 +7.8% |
| 2002 | -- | $102,100 +8.4% |
| 2001 | -- | $94,160 |
Find assessor info on the county website
Monthly payment
Est. payment
Payment breakdown
Explore the cost of this home by adjusting the details. Changes won't be saved.Climate risks
Neighborhood: Kempsville
Nearby schools
GreatSchools rating
- 7/10Kempsville Elementary SchoolGrades: PK-5Distance: 1.1 mi
- 7/10Kempsville Middle SchoolGrades: 6-8Distance: 0.9 mi
- 7/10Kempsville High SchoolGrades: 9-12Distance: 1.1 mi
Schools provided by the listing agent
- Elementary: Kempsville Elementary
- Middle: Kempsville Middle
- High: Kempsville
Source: REIN Inc.. This data may not be complete. We recommend contacting the local school district to confirm school assignments for this home.
- $374,6003 bd2 ba1.4k sqft5432 Glenville Cir, Virginia Beach, VA 23464Off Market
- $364,9003 bd2 ba1.8k sqft5440 Glenville Cir, Virginia Beach, VA 23464Off Market
- $369,5003 bd2 ba1.5k sqft5428 Glenville Cir, Virginia Beach, VA 23464Off Market
- $366,5003 bd2 ba1.4k sqft5444 Glenville Cir, Virginia Beach, VA 23464Off Market

- $395,1003 bd3 ba1.5k sqft1241 Lord Dunmore Dr, Virginia Beach, VA 23464Off Market
- $375,3003 bd2 ba1.5k sqft5433 Glenville Cir, Virginia Beach, VA 23464Off Market
- $344,3002 bd2 ba1.4k sqft5424 Glenville Cir, Virginia Beach, VA 23464Off Market
- $330,0003 bd2 ba1.5k sqft1245 Lord Dunmore Dr, Virginia Beach, VA 23464Sold
A local agent can set up tours, give advice and negotiate with sellers.
Similar homes
- $399,0003 bd3 ba1.5k sqft5344 Glenville Cir, Virginia Beach, VA 23464For Sale
 MLS ID #10648194, Christine Shuttleworth. REIN Inc.
 - $434,0003 bd3 ba1.8k sqft1072 Taylor Rd, Virginia Beach, VA 23464For Sale
 MLS ID #10643836, Michael Salonga. REIN Inc.
 - $439,5003 bd3 ba1.8k sqft5237 Brockie St, Virginia Beach, VA 23464For Sale
 MLS ID #10641425, Jonathan Dahuya. REIN Inc.
 - $375,0004 bd2 ba1.5k sqft4936 Floral St, Virginia Beach, VA 23462For Sale
 MLS ID #10649367, Glenda Smith. REIN Inc.
 - $400,0003 bd3 ba1.8k sqft3574 Campion Ave, Virginia Beach, VA 23462For SaleMLS ID #10642950, George Trotman. REIN Inc.
- $399,0004 bd3 ba1.6k sqft3737 Lake Tahoe Trl, Virginia Beach, VA 23453For SaleMLS ID #10648464, Ava Ighanian. REIN Inc.
- $449,0005 bd3 ba2.3k sqft5875 Percheron Ln, Virginia Beach, VA 23464For SaleMLS ID #10648865, Roland Martinez. REIN Inc.
- $459,9994 bd3 ba1.9k sqft5732 Glen View Dr, Virginia Beach, VA 23464For SaleMLS ID #10648700, R. Anne Ahluwalia. REIN Inc.
- $340,0003 bd1 ba1.1k sqft5107 Rugby Rd, Virginia Beach, VA 23464For SaleMLS ID #10646965, Saphire Nolan-Barnett. REIN Inc.
- $379,0004 bd3 ba2k sqft224 Dexter St E, Chesapeake, VA 23324For SaleMLS ID #10650302, Imad Rayanne. REIN Inc.
- $462,0004 bd3 ba1.9k sqft1893 Monument Dr, Virginia Beach, VA 23464For SaleMLS ID #10644317, Christina Miller. REIN Inc.
- $395,0003 bd2 ba1.7k sqft5547 Levine Ct, Norfolk, VA 23502For SaleMLS ID #10646516, Greg Garrett. REIN Inc.
- $299,9003 bd1 ba1k sqft701 Maralon Dr, Virginia Beach, VA 23464For SaleMLS ID #10647625, Mari Hutchison. REIN Inc.
- $390,0003 bd3 ba1.7k sqft1324 Hawthorne Dr, Chesapeake, VA 23325For SaleMLS ID #10648235, Kris Weaver. REIN Inc.
- $430,0004 bd4 ba2.1k sqft808 Holly Hedge Ave, Virginia Beach, VA 23452For SaleMLS ID #10642764, Carrie Copenhaver. REIN Inc.
- $430,0003 bd3 ba1.7k sqft1913 Shepherds Gate, Chesapeake, VA 23320For SaleMLS ID #10646317, Racheal Pridgen. REIN Inc.
- $360,0003 bd3 ba1.6k sqft4634 Fern Oak Ct, Virginia Beach, VA 23462For SaleMLS ID #10643516, Lance Van Auken. REIN Inc.
- $409,0004 bd2 ba1.7k sqft3104 Coach House Ln, Virginia Beach, VA 23452For SaleMLS ID #10639424, Ally Williams. REIN Inc.
- $439,9004 bd3 ba2k sqft3441 Forest Glen Rd, Virginia Beach, VA 23452For SaleMLS ID #10648299, Michael Salonga. REIN Inc.
- $384,9005 bd3 ba2.1k sqft1421 Ardmore Cir, Chesapeake, VA 23324For SaleMLS ID #10645788, Kim McGlone. REIN Inc.
