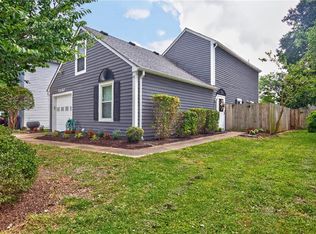
Comfortable, connected, and thoughtfully updated! High-end LVP flooring runs throughout the downstairs, paired with fresh paint and updated light fixtures for a bright, cohesive feel from room to room. The inviting main level offers a new wood-burning fireplace and flue (2025) that anchors the space and flows naturally into the dining area and kitchen, making everyday meals and weekend gatherings equally effortless. Two large sliding glass doors fill the main level with natural light and open directly onto the backyard for seamless entertaining. Upstairs, the primary bedroom has its own private retreat with an en-suite bath and large walk-in closet. The bathrooms and laundry room have been updated nicely, and the attached one-car garage adds convenient parking and storage. Out back, a generous yard with a patio sets the stage and offers room to spread out. Additional big-ticket items are done: water heater (2025), electrical panel (2024), HVAC (2020), and roof (2018). Best of all, there's no HOA, and a community park! Set on a quiet circle in the heart of Kempsville, you're minutes from shopping and dining with quick access to I-64, Regent University, area bases, and a straight shot to the Oceanfront when the beach calls. Move-in ready— schedule your showing today!
For sale
$399,000
5344 Glenville Cir, Virginia Beach, VA 23464
3beds
1,588sqft
Single Family Residence
Built in 1982
5,279 Square Feet Lot
$400,200 Zestimate®
$251/sqft
$-- HOA
What's special
- 11 days |
- 815 |
- 63 |
Zillow last checked:
Listing updated:
Listed by:
Christine Shuttleworth,
EXP Realty LLC 866-825-7169
Source: REIN Inc.,MLS#: 10648194
Facts & features
Interior
Bedrooms & bathrooms
- Bedrooms: 3
- Bathrooms: 3
- Full bathrooms: 2
- 1/2 bathrooms: 1
Rooms
- Room types: Attic, Breakfast Area, PBR with Bath, Utility Room
Heating
- Heat Pump
Cooling
- Central Air
Appliances
- Included: Dishwasher, Disposal, Dryer, Microwave, Electric Range, Refrigerator, Washer, Electric Water Heater
Features
- Walk-In Closet(s), Ceiling Fan(s), Entrance Foyer, Pantry
- Flooring: Carpet, Laminate/LVP
- Windows: Window Treatments
- Number of fireplaces: 1
- Fireplace features: Wood Burning
Interior area
- Total interior livable area: 1,588 sqft
Property
Parking
- Total spaces: 1
- Parking features: Garage Att 1 Car, 2 Space, Off Street
- Attached garage spaces: 1
Accessibility
- Accessibility features: Main Floor Laundry
Features
- Levels: Two
- Stories: 2
- Patio & porch: Patio
- Pool features: None
- Fencing: Partial,Wood,Fenced
- Waterfront features: Not Waterfront
Lot
- Size: 5,279 Square Feet
- Features: Cul-De-Sac
Details
- Parcel number: 14665330990000
- Zoning: R25
- Other equipment: Sump Pump, Pump
Construction
Type & style
- Home type: SingleFamily
- Architectural style: Transitional
- Property subtype: Single Family Residence
Materials
- Aluminum Siding
- Foundation: Slab
- Roof: Asphalt Shingle
Condition
- New construction: No
- Year built: 1982
Utilities & green energy
- Sewer: City/County
- Water: City/County
Community & HOA
Community
- Subdivision: Chatham Hall
HOA
- Has HOA: No
Location
- Region: Virginia Beach
Financial & listing details
- Price per square foot: $251/sqft
- Tax assessed value: $343,800
- Annual tax amount: $3,335
- Date on market: 8/8/2026
Estimated market value
$400,200
$380,000 - $420,000
$2,468/mo
Price history
Price history is unavailable.
Public tax history
| Year | Property taxes | Tax assessment |
|---|---|---|
| 2025 | $3,335 +0.7% | $343,800 +2.8% |
| 2024 | $3,312 +22.3% | $334,500 +22.3% |
| 2023 | $2,709 +7.7% | $273,600 +7.7% |
| 2022 | $2,516 +13.4% | $254,100 +13.4% |
| 2021 | $2,218 -7.5% | $224,000 +3.5% |
| 2020 | $2,397 +9.7% | $216,400 -0.7% |
| 2019 | $2,184 | $217,900 |
| 2018 | $2,184 +107.1% | $217,900 +3.6% |
| 2017 | $1,055 -47.2% | $210,400 +4.3% |
| 2016 | $1,998 +0.4% | $201,800 +0.4% |
| 2015 | $1,989 | $200,900 +2.3% |
| 2014 | $1,989 | $196,300 +5.1% |
| 2013 | -- | $186,700 -2.4% |
| 2012 | -- | $191,200 -8.3% |
| 2011 | -- | $208,500 |
| 2010 | -- | $208,500 -0.2% |
| 2007 | -- | $208,932 +22% |
| 2006 | -- | $171,288 +18.8% |
| 2005 | -- | $144,156 +17.4% |
| 2004 | -- | $122,804 +11.6% |
| 2003 | -- | $110,040 +7.8% |
| 2002 | -- | $102,100 +8.4% |
| 2001 | -- | $94,160 |
Find assessor info on the county website
Monthly payment
Est. payment
Payment breakdown
Explore the cost of this home by adjusting the details. Changes won't be saved.Climate risks
Neighborhood: Kempsville
Nearby schools
GreatSchools rating
- 7/10Kempsville Elementary SchoolGrades: PK-5Distance: 0.9 mi
- 7/10Kempsville Middle SchoolGrades: 6-8Distance: 0.8 mi
- 7/10Kempsville High SchoolGrades: 9-12Distance: 1 mi
Schools provided by the listing agent
- Elementary: Kempsville Elementary
- Middle: Kempsville Middle
- High: Kempsville
Source: REIN Inc.. This data may not be complete. We recommend contacting the local school district to confirm school assignments for this home.
- $344,1003 bd2 ba1.2k sqft5340 Glenville Cir, Virginia Beach, VA 23464Off Market

- $356,7003 bd2 ba1.5k sqft5348 Glenville Cir, Virginia Beach, VA 23464Off Market
- $353,9003 bd2 ba1.5k sqft5336 Glenville Cir, Virginia Beach, VA 23464Off Market
- $210,0002 bd1 ba836 sqft5200 Waller Ct, Virginia Beach, VA 23464Off Market
- $248,2003 bd2 ba1k sqft5201 Waller Ct, Virginia Beach, VA 23464Off Market
- $415,0003 bd3 ba1.5k sqft5352 Glenville Cir, Virginia Beach, VA 23464Sold
- $391,7003 bd3 ba1.5k sqft5332 Glenville Cir, Virginia Beach, VA 23464Off Market
- $207,5002 bd1 ba836 sqft5202 Waller Ct, Virginia Beach, VA 23464Off Market
A local agent can set up tours, give advice and negotiate with sellers.
Similar homes
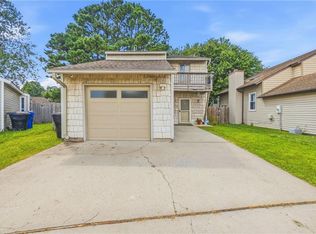
- $374,9993 bd2 ba1.5k sqft5440 Chatham Hall Dr, Virginia Beach, VA 23464For Sale
 MLS ID #10639122, Ralph Immello. REIN Inc.
 - $369,5003 bd3 ba1.4k sqft5104 Earlston Ln, Virginia Beach, VA 23464For Sale
 MLS ID #10648750, Scott Hendrickson. REIN Inc.
 - $434,0003 bd3 ba1.8k sqft1072 Taylor Rd, Virginia Beach, VA 23464For Sale
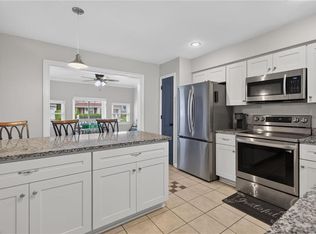 MLS ID #10643836, Michael Salonga. REIN Inc.
 - $449,0005 bd3 ba2.3k sqft5875 Percheron Ln, Virginia Beach, VA 23464For Sale
 MLS ID #10648865, Roland Martinez. REIN Inc.
 - $395,0003 bd2 ba1.5k sqft3913 Antelope Ct, Virginia Beach, VA 23456For SaleMLS ID #10649101, Shelly Lee. REIN Inc.
- $479,0004 bd3 ba2k sqft5124 Brockie St, Virginia Beach, VA 23464For SaleMLS ID #10648511, Elisa Benjamin. REIN Inc.
- $398,0003 bd2 ba1.5k sqft857 Sedley Rd, Virginia Beach, VA 23462For SaleMLS ID #10644159, Robyn Slocum. REIN Inc.
- $415,0003 bd3 ba1.7k sqft4313 Glen Willow Ct, Virginia Beach, VA 23462For SaleMLS ID #10644476, Jackie Devenney-Knecht. REIN Inc.
- $395,0003 bd3 ba1.4k sqft4116 Eastham Rd, Virginia Beach, VA 23453For SaleMLS ID #10647573, Tracy-Anne Mosley. REIN Inc.
- $489,0004 bd3 ba2k sqft5500 Macguffie St, Virginia Beach, VA 23464For SaleMLS ID #10645281, Bethany White. REIN Inc.
- $340,0003 bd1 ba1.1k sqft5107 Rugby Rd, Virginia Beach, VA 23464For SaleMLS ID #10646965, Saphire Nolan-Barnett. REIN Inc.
- $450,0004 bd3 ba1.8k sqft208 Great Hall Ct, Virginia Beach, VA 23452For SaleMLS ID #10649333, Jeremy Allen. REIN Inc.
- $429,9004 bd3 ba1.9k sqft4091 Peridot Dr, Virginia Beach, VA 23456For SaleMLS ID #10648472, Nicholas Becerra. REIN Inc.
- $459,0004 bd3 ba1.9k sqft2076 Mason Neck Ln, Virginia Beach, VA 23464For SaleMLS ID #10644140, Megan Anderson. REIN Inc.
- $395,0003 bd2 ba1.7k sqft5547 Levine Ct, Norfolk, VA 23502For SaleMLS ID #10646516, Greg Garrett. REIN Inc.
- $379,9004 bd2 ba1.6k sqft5556 Hatteras Rd, Virginia Beach, VA 23462For SaleMLS ID #10645611, Kacy Gamache. REIN Inc.
- $495,0003 bd3 ba2k sqft1781 Barkading Ln, Virginia Beach, VA 23464For SaleMLS ID #10636206, Thomas Milan. REIN Inc.
- $360,0004 bd2 ba1.4k sqft352 Gainsborough Rd, Virginia Beach, VA 23462For SaleMLS ID #10645703, Nelene Gibbs. REIN Inc.
- $379,9004 bd2 ba1.3k sqft657 Declaration Rd, Virginia Beach, VA 23462For SaleMLS ID #10638337, Julio Gutierrez. REIN Inc.
- $385,0004 bd2 ba1.6k sqft6104 Lockamy Ln, Norfolk, VA 23502For SaleMLS ID #10647473, Jennifer Cardona. REIN Inc.
