If you're searching for a move-in ready home, this one checks all the boxes! Featuring newer HVAC, roof, windows, kitchen, bathrooms, flooring, and lighting…nearly every detail has been updated. The spacious first-floor primary suite offers a walk-in closet and a beautifully renovated en-suite bath with a custom tile shower and frameless glass door. The stunning kitchen showcases dual-tone cabinetry, quartz countertops, tile backsplash, stainless steel appliances, a breakfast bar, and ample cabinet pantry storage. Additional highlights include a one car garage w/ keypad and opener leading to the charming covered front porch, and a spacious rear patio with new pavers—perfect for entertaining. This meticulously maintained home is ready for its next owners!
For sale
$415,000
4313 Glen Willow Ct, Virginia Beach, VA 23462
3beds
1,733sqft
:
Get pre-qualified$2,654/mo
Single Family Residence
Built in 1982
6,534 Square Feet Lot
$416,600 Zestimate®
$239/sqft
$47/mo HOA
What's special
Spacious first-floor primary suiteCustom tile showerBeautifully renovated en-suite bathCharming covered front porchStunning kitchenBreakfast barTile backsplash
- 28 days |
- 1,525 |
- 173 |
Likely to sell faster than
Zillow last checked:
Listing updated:
Listed by:
Jackie Devenney-Knecht,
Iron Valley Real Estate Prestige 757-432-4873,
Michael Knecht,
Iron Valley Real Estate Prestige
Source: REIN Inc.,MLS#: 10644476
Facts & features
Interior
Bedrooms & bathrooms
- Bedrooms: 3
- Bathrooms: 3
- Full bathrooms: 2
- 1/2 bathrooms: 1
Rooms
- Room types: 1st Floor BR, 1st Floor Primary BR, PBR with Bath, Utility Closet
Primary bedroom
- Level: First
Heating
- Heat Pump, Programmable Thermostat
Cooling
- Central Air
Appliances
- Included: Dishwasher, Disposal, Dryer, Microwave, Electric Range, Refrigerator, Washer, Electric Water Heater
Features
- Walk-In Closet(s), Ceiling Fan(s)
- Flooring: Ceramic Tile, Laminate/LVP
- Attic: Scuttle
- Has fireplace: No
- Common walls with other units/homes: No Common Walls
Interior area
- Total interior livable area: 1,733 sqft
Video & virtual tour
Property
Parking
- Total spaces: 1
- Parking features: Garage Det 1 Car, 2 Space, Driveway, On Street, Garage Door Opener
- Garage spaces: 1
- Has uncovered spaces: Yes
Features
- Levels: Two
- Stories: 2
- Patio & porch: Patio
- Pool features: None, Association
- Fencing: Back Yard,Privacy,Wood,Fenced
- Waterfront features: Not Waterfront
Lot
- Size: 6,534 Square Feet
- Features: Cul-De-Sac
Details
- Parcel number: 14768174820000
- Zoning: PDH1
Construction
Type & style
- Home type: SingleFamily
- Architectural style: Contemp,Transitional
- Property subtype: Single Family Residence
Materials
- Vinyl Siding
- Foundation: Slab
- Roof: Asphalt Shingle
Condition
- New construction: No
- Year built: 1982
Utilities & green energy
- Sewer: City/County
- Water: City/County
- Utilities for property: Cable Hookup
Community & HOA
Community
- Subdivision: Timberlake
HOA
- Has HOA: Yes
- Amenities included: Clubhouse, Playground, Pool
- HOA fee: $47 monthly
Location
- Region: Virginia Beach
Financial & listing details
- Price per square foot: $239/sqft
- Tax assessed value: $344,400
- Annual tax amount: $3,341
- Date on market: 7/16/2026
Estimated market value
$416,600
$396,000 - $437,000
$2,400/mo
Price history
Price history is unavailable.
Public tax history
| Year | Property taxes | Tax assessment |
|---|---|---|
| 2025 | $3,341 +3.9% | $344,400 +6% |
| 2024 | $3,216 +28.6% | $324,800 +28.6% |
| 2023 | $2,500 +3.8% | $252,500 +3.8% |
| 2022 | $2,408 +11.3% | $243,200 +11.3% |
| 2021 | $2,163 -3.8% | $218,500 +7.6% |
| 2020 | $2,248 +9.8% | $203,000 -0.6% |
| 2019 | $2,048 | $204,300 |
| 2018 | $2,048 +7% | $204,300 +7% |
| 2017 | $1,914 | $190,900 +3.2% |
| 2016 | -- | $184,900 +6.4% |
| 2015 | -- | $173,800 +0.1% |
| 2014 | -- | $173,700 |
| 2013 | -- | $173,700 -5.2% |
| 2012 | -- | $183,300 -6.1% |
| 2011 | -- | $195,300 |
| 2010 | -- | $195,300 +4% |
| 2007 | -- | $187,792 +21.4% |
| 2006 | -- | $154,648 +18.9% |
| 2005 | -- | $130,088 +15% |
| 2004 | -- | $113,088 +12.5% |
| 2003 | -- | $100,552 +9.9% |
| 2002 | -- | $91,528 +1.1% |
| 2001 | -- | $90,528 |
Find assessor info on the county website
Monthly payment
Est. payment
Payment breakdown
Explore the cost of this home by adjusting the details. Changes won't be saved.Climate risks
Neighborhood: Kempsville
Nearby schools
GreatSchools rating
- 6/10White Oaks Elementary SchoolGrades: PK-5Distance: 0.1 mi
- 5/10Larkspur Middle SchoolGrades: 6-8Distance: 1.2 mi
- 5/10Green Run High SchoolGrades: PK,9-12Distance: 0.6 mi
Schools provided by the listing agent
- Elementary: White Oaks Elementary
- Middle: Larkspur Middle
- High: Green Run
Source: REIN Inc.. This data may not be complete. We recommend contacting the local school district to confirm school assignments for this home.
- $325,4004 bd2 ba1.3k sqft4317 Glen Willow Ct, Virginia Beach, VA 23462Off Market
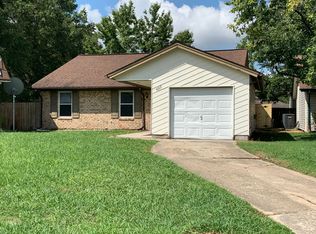
- $352,9003 bd2 ba1.7k sqft4309 Glen Willow Ct, Virginia Beach, VA 23462Off Market
- $306,0002 bd2 ba997 sqft4321 Glen Willow Ct, Virginia Beach, VA 23462Off Market
- $311,0003 bd2 ba1k sqft4305 Glen Willow Ct, Virginia Beach, VA 23462Sold

- $336,4003 bd2 ba1.4k sqft4301 Tall Oak Ct, Virginia Beach, VA 23462Off Market
- $310,0002 bd1 ba900 sqft4325 Glen Willow Ct, Virginia Beach, VA 23462For Sale
- $361,6004 bd2 ba1.6k sqft4303 Tall Oak Ct, Virginia Beach, VA 23462Off Market
- $354,0004 bd2 ba1.3k sqft4301 Glen Willow Ct, Virginia Beach, VA 23462Off Market
A local agent can set up tours, give advice and negotiate with sellers.
Similar homes
- $404,9003 bd2 ba1.7k sqft3540 Marvell Rd, Virginia Beach, VA 23462For Sale
 MLS ID #10644233, Cait Dunleavy. REIN Inc.
 - $439,9004 bd3 ba2k sqft3441 Forest Glen Rd, Virginia Beach, VA 23452For Sale
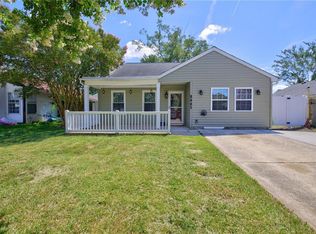 MLS ID #10648299, Michael Salonga. REIN Inc.
 - $444,9004 bd2 ba1.6k sqft401 Moorland Dr, Virginia Beach, VA 23452For Sale
 MLS ID #10648056, Alison Zachary. REIN Inc.
 - $370,0003 bd2 ba1.5k sqft1516 Newport Cir, Virginia Beach, VA 23453For Sale
 MLS ID #10645481, DeAnn Brenneman. REIN Inc.
 - $375,0003 bd3 ba1.4k sqft1568 Kempsville Rd, Virginia Beach, VA 23464For SaleMLS ID #10648550, Kim Elliot. REIN Inc.
- $435,0003 bd3 ba1.8k sqft1072 Taylor Rd, Virginia Beach, VA 23464For SaleMLS ID #10643836, Michael Salonga. REIN Inc.
- $439,5003 bd3 ba1.8k sqft5237 Brockie St, Virginia Beach, VA 23464For SaleMLS ID #10641425, Jonathan Dahuya. REIN Inc.
- $519,9003 bd3 ba2.1k sqft505 Williamsburg Rd, Virginia Beach, VA 23462For SaleMLS ID #10646713, Tyson Bradley. REIN Inc.
- $374,9993 bd2 ba1.5k sqft5440 Chatham Hall Dr, Virginia Beach, VA 23464For SaleMLS ID #10639122, Ralph Immello. REIN Inc.
- $395,0004 bd2 ba1.3k sqft3249 Deer Park Dr, Virginia Beach, VA 23452For SaleMLS ID #10647089, Tracy-Anne Mosley. REIN Inc.
- $450,0003 bd3 ba1.7k sqft1840 Olympic Dr, Virginia Beach, VA 23453For SaleMLS ID #10642335, Racheal Pridgen. REIN Inc.
- $409,0004 bd2 ba1.7k sqft3104 Coach House Ln, Virginia Beach, VA 23452For SaleMLS ID #10639424, Ally Williams. REIN Inc.
- $375,0003 bd2 ba1.4k sqft3428 Raintree Rd, Virginia Beach, VA 23452For SaleMLS ID #10643766, Aaron Willson. REIN Inc.
- $469,0003 bd2 ba1.8k sqft453 Caren Dr, Virginia Beach, VA 23452For SaleMLS ID #10646156, Jack Wilson. REIN Inc.
- $375,0003 bd2 ba1.4k sqft3505 Daisy Cres, Virginia Beach, VA 23453For SaleMLS ID #10645864, Brooke Blond. REIN Inc.
- $414,9003 bd3 ba2.2k sqft357 Dexter St E, Chesapeake, VA 23324For SaleMLS ID #10647138, Joseph Igana. REIN Inc.
- $499,9005 bd3 ba2.2k sqft537 Windsor Gate Cir, Virginia Beach, VA 23452For SaleMLS ID #10646449, Kris Weaver. REIN Inc.
- $405,0004 bd3 ba1.7k sqft1310 Crane Cres, Virginia Beach, VA 23454For SaleMLS ID #10647801, Aimee Kram. REIN Inc.
- $459,0004 bd3 ba1.9k sqft2076 Mason Neck Ln, Virginia Beach, VA 23464For SaleMLS ID #10644140, Megan Anderson. REIN Inc.
- $430,0003 bd3 ba1.7k sqft1913 Shepherds Gate, Chesapeake, VA 23320For SaleMLS ID #10646317, Racheal Pridgen. REIN Inc.
