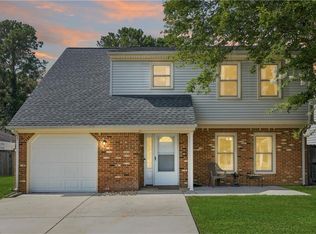
Welcome home to this beautifully updated 3-bedroom, 2.5-bath home in the established Lake Placid neighborhood of Virginia Beach. Step inside to an open and inviting layout featuring a spacious living area with a cozy fireplace and an updated kitchen that flows seamlessly into the main living spaces, making it perfect for both everyday living and entertaining. Just off the main living area, you'll find a versatile bonus room ideal for a home office, playroom, or flex space, along with a convenient laundry room, half bath, and access to the attached one-car garage. Upstairs, the spacious primary suite offers a private ensuite with an updated bathroom, while two additional bedrooms and a full hall bath provide plenty of room for family and guests. Thoughtfully updated throughout, this home truly shines outdoors with a large backyard designed for relaxation and entertaining, featuring a sparkling saltwater in-ground pool, charming koi pond, pergola, and plenty of space to enjoy the outdoors. Conveniently located near shopping, dining, parks, military bases, beaches, and major commuter routes, this move-in-ready home offers the perfect combination of comfort, style, and location.
For sale
$450,000
1840 Olympic Dr, Virginia Beach, VA 23453
3beds
1,716sqft
:
Get pre-qualified$2,827/mo
Single Family Residence
Built in 1978
7,906 Square Feet Lot
$453,000 Zestimate®
$262/sqft
$-- HOA
What's special
Charming koi pondCozy fireplaceAttached one-car garageOpen and inviting layoutSparkling saltwater in-ground poolConvenient laundry roomUpdated kitchen
- 22 days |
- 2,492 |
- 252 |
Likely to sell faster than
Zillow last checked:
Listing updated:
Listed by:
Racheal Pridgen,
Keller Williams Town Center 757-499-5911,
Geoffrey Whiteside,
Keller Williams Town Center
Source: REIN Inc.,MLS#: 10642335
Facts & features
Interior
Bedrooms & bathrooms
- Bedrooms: 3
- Bathrooms: 3
- Full bathrooms: 2
- 1/2 bathrooms: 1
Rooms
- Room types: Assigned Storage, Attic, Breakfast Area, PBR with Bath, Office/Study, Utility Closet, Utility Room
Heating
- Heat Pump
Cooling
- Central Air, Heat Pump W/A
Appliances
- Included: Dishwasher, Disposal, Microwave, Electric Range, Refrigerator, Electric Water Heater
- Laundry: Dryer Hookup, Washer Hookup
Features
- Walk-In Closet(s), Ceiling Fan(s), Pantry
- Flooring: Carpet, Ceramic Tile, Vinyl
- Windows: Window Treatments
- Number of fireplaces: 1
- Fireplace features: Electric
Interior area
- Total interior livable area: 1,716 sqft
Property
Parking
- Total spaces: 1
- Parking features: Unit Gar, 1 Space, On Street
- Has garage: Yes
- Has uncovered spaces: Yes
Features
- Stories: 2
- Patio & porch: Porch
- Pool features: In Ground
- Fencing: Back Yard,Fenced
- Waterfront features: Not Waterfront
Lot
- Size: 7,906 Square Feet
Details
- Parcel number: 24050201520000
- Zoning: R75
- Other equipment: Satellite Dish
Construction
Type & style
- Home type: SingleFamily
- Architectural style: Traditional
- Property subtype: Single Family Residence
Materials
- Vinyl Siding
- Foundation: Slab
- Roof: Asphalt Shingle
Condition
- New construction: No
- Year built: 1978
Utilities & green energy
- Sewer: City/County
- Water: City/County
- Utilities for property: Cable Hookup
Community & HOA
Community
- Subdivision: Lake Placid
HOA
- Has HOA: No
Location
- Region: Virginia Beach
Financial & listing details
- Price per square foot: $262/sqft
- Tax assessed value: $354,800
- Annual tax amount: $3,442
- Date on market: 7/2/2026
Estimated market value
$453,000
$430,000 - $476,000
$2,894/mo
Price history
Price history is unavailable.
Public tax history
| Year | Property taxes | Tax assessment |
|---|---|---|
| 2025 | $3,442 -0.6% | $354,800 +1.4% |
| 2024 | $3,463 -0.6% | $349,800 -0.6% |
| 2023 | $3,483 +10.6% | $351,800 +10.6% |
| 2022 | $3,148 +12% | $318,000 +12% |
| 2021 | $2,812 -3.4% | $284,000 +8% |
| 2020 | $2,912 +13.5% | $262,900 +2.7% |
| 2019 | $2,565 | $255,900 |
| 2018 | $2,565 -0.7% | $255,900 -0.7% |
| 2017 | $2,583 +1.3% | $257,700 |
| 2016 | $2,551 +2.1% | $257,700 +2.1% |
| 2015 | $2,498 | $252,300 +9.8% |
| 2014 | $2,498 | $229,800 +0.9% |
| 2013 | -- | $227,800 |
| 2012 | -- | $227,800 -5.6% |
| 2011 | -- | $241,300 |
| 2010 | -- | $241,300 -5.3% |
| 2007 | -- | $254,920 +33.1% |
| 2006 | -- | $191,564 +19.8% |
| 2005 | -- | $159,892 +24.2% |
| 2004 | -- | $128,732 +4.9% |
| 2003 | -- | $122,732 +10% |
| 2002 | -- | $111,584 +7.9% |
| 2001 | -- | $103,436 |
Find assessor info on the county website
Monthly payment
Est. payment
Payment breakdown
Explore the cost of this home by adjusting the details. Changes won't be saved.Climate risks
Neighborhood: Princess Anne
Nearby schools
GreatSchools rating
- 10/10Strawbridge Elementary SchoolGrades: PK-5Distance: 2 mi
- 7/10Corporate Landing Middle SchoolGrades: 6-8Distance: 2.3 mi
- 6/10Landstown High SchoolGrades: 9-12Distance: 2.7 mi
Schools provided by the listing agent
- Elementary: Strawbridge Elementary
- Middle: Corporate Landing Middle
- High: Landstown
Source: REIN Inc.. This data may not be complete. We recommend contacting the local school district to confirm school assignments for this home.
- $409,0003 bd2 ba1.8k sqft1844 Olympic Dr, Virginia Beach, VA 23453Off Market
- $387,5003 bd2 ba1.3k sqft1836 Olympic Dr, Virginia Beach, VA 23453Off Market
- $410,0003 bd2 ba1.5k sqft2504 Pine Needles Cir, Virginia Beach, VA 23453Sold
- $462,6004 bd2 ba1.7k sqft2500 Pine Needles Cir, Virginia Beach, VA 23453Off Market
- $547,7004 bd3 ba2.2k sqft1832 Olympic Dr, Virginia Beach, VA 23453Off Market
- $446,4004 bd2 ba2k sqft2501 Olympic Ct, Virginia Beach, VA 23453Off Market
- $459,4004 bd2 ba2.5k sqft1848 Olympic Dr, Virginia Beach, VA 23453Off Market
- $493,2004 bd3 ba2k sqft1841 Olympic Dr, Virginia Beach, VA 23453Off Market
A local agent can set up tours, give advice and negotiate with sellers.
Similar homes
- $449,9004 bd3 ba1.8k sqft1924 Nettle St, Virginia Beach, VA 23453For Sale
 MLS ID #10644440, Brandon Erickson. REIN Inc.
 - $495,0003 bd2 ba2.2k sqft1712 Lamerton Ct, Virginia Beach, VA 23453For Sale
 MLS ID #10644000, Courtney Zawisa. REIN Inc.
 - $500,0003 bd2 ba1.7k sqft436 Beverly Pl, Virginia Beach, VA 23452For Sale
 MLS ID #10645338, Brian Duncan. REIN Inc.
 - $470,0005 bd4 ba1.7k sqft1912 Marylebone Ct, Virginia Beach, VA 23454For Sale
 MLS ID #10637203, Tammy Kauffman. REIN Inc.
 - $405,0004 bd2 ba1.7k sqft3229 Bow Creek Blvd, Virginia Beach, VA 23452For SaleMLS ID #10643902, Madison Mason. REIN Inc.
- $440,0003 bd2 ba1.5k sqft5112 Clear Lake Cir, Virginia Beach, VA 23464For SaleMLS ID #10643692, Erica Smith. REIN Inc.
- $464,9005 bd3 ba2.1k sqft1861 River Rock Arch, Virginia Beach, VA 23456For SaleMLS ID #10643665, Paul Morreira. REIN Inc.
- $440,0003 bd2 ba1.4k sqft1005 Culmer Dr, Virginia Beach, VA 23454For SaleMLS ID #10639249, Keith Eakes. REIN Inc.
- $480,0005 bd3 ba1.9k sqft604 N Piping Rock Rd, Virginia Beach, VA 23452For SaleMLS ID #10643693, Robin Tuxill. REIN Inc.
- $475,0004 bd3 ba2k sqft1820 Castleton Ct, Virginia Beach, VA 23454For SaleMLS ID #10642681, Robin Dibuono. REIN Inc.
- $475,0004 bd2 ba2.3k sqft5357 Club Head Rd, Virginia Beach, VA 23455For SaleMLS ID #10645952, Taylor Lennox. REIN Inc.
- $409,0004 bd2 ba1.7k sqft3104 Coach House Ln, Virginia Beach, VA 23452For SaleMLS ID #10639424, Ally Williams. REIN Inc.
- $435,0004 bd3 ba1.9k sqft3728 Strathmoor Cir, Virginia Beach, VA 23452For SaleMLS ID #10639731, Deanna Jones. REIN Inc.
- $375,0003 bd2 ba1.2k sqft1828 Hidden Valley Dr, Virginia Beach, VA 23464For SaleMLS ID #10645283, Sydney Sanderlin. REIN Inc.
- $398,0003 bd2 ba1.5k sqft857 Sedley Rd, Virginia Beach, VA 23462For SaleMLS ID #10644159, Robyn Slocum. REIN Inc.
- $510,0003 bd2 ba2.1k sqft612 Blue Lake Ct, Virginia Beach, VA 23462For SaleMLS ID #10642843, Kathy Howell-Humphreys. REIN Inc.
- $534,9004 bd3 ba2.3k sqft181 Golden Maple Dr, Virginia Beach, VA 23452For SaleMLS ID #10642748, Daniel Patton. REIN Inc.
- $484,9994 bd3 ba2k sqft1628 Wicomico Ln, Virginia Beach, VA 23464For SaleMLS ID #10640940, Tammy Williams. REIN Inc.
- $424,9003 bd2 ba1.6k sqft6078 Clear Springs Rd, Virginia Beach, VA 23464For SaleMLS ID #10644958, Michael Daugherty. REIN Inc.
- $375,0003 bd2 ba1.4k sqft3428 Raintree Rd, Virginia Beach, VA 23452For SaleMLS ID #10643766, Aaron Willson. REIN Inc.
