From the moment you arrive, the beautiful landscaping, Hardie Plank siding with stone accents and peaceful lake setting create a memorable first impression. Inside, this updated 3 bedroom, 2 bath home welcomes you with soaring cathedral ceilings, decorative beams and abundant natural light. The spacious living room, dining room, eat-in kitchen and bright sunroom provide inviting spaces to gather, relax and enjoy tranquil views. An oversized driveway and fenced backyard add everyday convenience. Seller improvements include the roof, HVAC, kitchen appliances, tile flooring, fence, carpet and front picture window. Blending thoughtful updates, timeless charm and a scenic lake setting, this centrally located Virginia Beach home is ready for its next chapter and yours.
Under contract
$510,000
612 Blue Lake Ct, Virginia Beach, VA 23462
3beds
2,140sqft
:
Get pre-qualified$3,205/mo
Single Family Residence
Built in 1980
0.47 Acres Lot
$511,000 Zestimate®
$238/sqft
$-- HOA
What's special
Beautiful landscapingBright sunroomFenced backyardOversized drivewayEat-in kitchenFront picture windowSoaring cathedral ceilings
- 27 days |
- 1,101 |
- 76 |
Zillow last checked:
Listing updated:
Listed by:
Kathy Howell-Humphreys,
Long & Foster Real Estate Inc. 757-428-4600
Source: REIN Inc.,MLS#: 10642843
Facts & features
Interior
Bedrooms & bathrooms
- Bedrooms: 3
- Bathrooms: 2
- Full bathrooms: 2
Rooms
- Room types: 1st Floor BR, 1st Floor Primary BR, Attic, PBR with Bath, Sun Room, Utility Closet
Primary bedroom
- Level: First
Bedroom
- Level: First
Full bathroom
- Level: First
Dining room
- Level: First
Family room
- Level: First
Kitchen
- Level: First
Heating
- Heat Pump
Cooling
- Central Air
Appliances
- Included: Dishwasher, Disposal, Dryer, Microwave, Electric Range, Refrigerator, Washer, Electric Water Heater
Features
- Bar, Cathedral Ceiling(s), Entrance Foyer
- Flooring: Carpet, Other
- Windows: Window Treatments
- Attic: Pull Down Stairs
- Number of fireplaces: 1
- Fireplace features: Wood Burning
Interior area
- Total interior livable area: 2,140 sqft
Video & virtual tour
Property
Parking
- Total spaces: 1
- Parking features: Garage Att 1 Car, Driveway
- Attached garage spaces: 1
- Has uncovered spaces: Yes
Features
- Stories: 1
- Patio & porch: Patio
- Pool features: None
- Fencing: Back Yard,Full,Picket,Fenced
- Has view: Yes
- View description: Water
- Has water view: Yes
- Water view: Water
- Waterfront features: Lake Front
Lot
- Size: 0.47 Acres
- Features: Cul-De-Sac
Details
- Parcel number: 14766590440000
- Zoning: PDH1
Construction
Type & style
- Home type: SingleFamily
- Architectural style: Contemp,Ranch
- Property subtype: Single Family Residence
Materials
- Fiber Cement, Stone
- Foundation: Slab
- Roof: Asphalt Shingle
Condition
- New construction: No
- Year built: 1980
Utilities & green energy
- Sewer: City/County
- Water: City/County
Community & HOA
Community
- Subdivision: Larkspur
HOA
- Has HOA: No
Location
- Region: Virginia Beach
Financial & listing details
- Price per square foot: $238/sqft
- Tax assessed value: $425,400
- Annual tax amount: $4,126
- Date on market: 7/7/2026
Estimated market value
$511,000
$485,000 - $537,000
$2,761/mo
Price history
Price history is unavailable.
Public tax history
| Year | Property taxes | Tax assessment |
|---|---|---|
| 2025 | $4,126 +4.3% | $425,400 +6.4% |
| 2024 | $3,957 +5.1% | $399,700 +5.1% |
| 2023 | $3,766 +13.9% | $380,400 +13.9% |
| 2022 | $3,308 +5.8% | $334,100 +5.8% |
| 2021 | $3,125 -6.8% | $315,700 +4.2% |
| 2020 | $3,355 +32.7% | $302,900 +20.1% |
| 2019 | $2,528 | $252,200 |
| 2018 | $2,528 -1.9% | $252,200 -1.9% |
| 2017 | $2,576 +4.9% | $257,000 +3.5% |
| 2016 | $2,457 -1.2% | $248,200 -1.2% |
| 2015 | $2,487 | $251,200 +2.8% |
| 2014 | $2,487 | $244,300 +5.6% |
| 2013 | -- | $231,400 |
| 2012 | -- | $231,400 -10.8% |
| 2011 | -- | $259,500 -0.7% |
| 2010 | -- | $261,200 +0.6% |
| 2007 | -- | $259,562 +13.4% |
| 2006 | -- | $228,842 +37.3% |
| 2005 | -- | $166,724 +13.6% |
| 2004 | -- | $146,724 +6.5% |
| 2003 | -- | $137,724 +4.6% |
| 2002 | -- | $131,700 +11.1% |
| 2001 | -- | $118,570 |
Find assessor info on the county website
Monthly payment
Est. payment
Payment breakdown
Explore the cost of this home by adjusting the details. Changes won't be saved.Climate risks
Neighborhood: Kempsville
Nearby schools
GreatSchools rating
- 6/10Kempsville Meadows Elementary SchoolGrades: PK-5Distance: 0.7 mi
- 5/10Larkspur Middle SchoolGrades: 6-8Distance: 0.7 mi
- 7/10Kempsville High SchoolGrades: 9-12Distance: 1.5 mi
Schools provided by the listing agent
- Elementary: Kempsville Meadows Elementary
- Middle: Larkspur Middle
- High: Kempsville
Source: REIN Inc.. This data may not be complete. We recommend contacting the local school district to confirm school assignments for this home.
- $403,1003 bd2 ba1.6k sqft608 Blue Lake Ct, Virginia Beach, VA 23462Off Market
- $385,0003 bd2 ba1.5k sqft604 Blue Lake Ct, Virginia Beach, VA 23462Sold
- $417,2003 bd2 ba1.9k sqft616 Blue Lake Ct, Virginia Beach, VA 23462Off Market
- $397,4003 bd2 ba1.6k sqft609 Rock Spring Ct, Virginia Beach, VA 23462Off Market
- $413,7003 bd2 ba1.9k sqft600 Blue Lake Ct, Virginia Beach, VA 23462Off Market
- $387,6003 bd2 ba1.5k sqft605 Rock Spring Ct, Virginia Beach, VA 23462Off Market
- $407,9003 bd2 ba1.5k sqft613 Blue Lake Ct, Virginia Beach, VA 23462Off Market
- $466,0003 bd2 ba1.6k sqft613 Rock Spring Ct, Virginia Beach, VA 23462Sold
A local agent can set up tours, give advice and negotiate with sellers.
Similar homes
- $519,9003 bd3 ba2.1k sqft505 Williamsburg Rd, Virginia Beach, VA 23462For Sale
 MLS ID #10646713, Tyson Bradley. REIN Inc.
 - $499,9005 bd3 ba2.2k sqft537 Windsor Gate Cir, Virginia Beach, VA 23452For Sale
 MLS ID #10646449, Kris Weaver. REIN Inc.
 - $415,0003 bd3 ba1.7k sqft4313 Glen Willow Ct, Virginia Beach, VA 23462For Sale
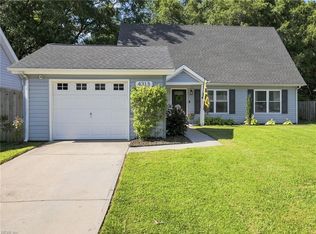 MLS ID #10644476, Jackie Devenney-Knecht. REIN Inc.
 - $469,0003 bd2 ba1.8k sqft453 Caren Dr, Virginia Beach, VA 23452For Sale
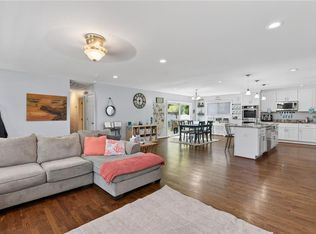 MLS ID #10646156, Jack Wilson. REIN Inc.
 - $485,0004 bd3 ba2.2k sqft5500 Gettysburg Ct, Virginia Beach, VA 23464For SaleMLS ID #10646695, Christina Miller. REIN Inc.
- $504,9003 bd3 ba2k sqft1781 Barkading Ln, Virginia Beach, VA 23464For SaleMLS ID #10636206, Thomas Milan. REIN Inc.
- $524,9004 bd3 ba2.3k sqft181 Golden Maple Dr, Virginia Beach, VA 23452For SaleMLS ID #10642748, Daniel Patton. REIN Inc.
- $498,5004 bd3 ba2.2k sqft5453 Wingate Way, Virginia Beach, VA 23464For SaleMLS ID #10640209, Kris Weaver. REIN Inc.
- $575,0005 bd3 ba2.7k sqft5408 Compton Cir, Virginia Beach, VA 23464For SaleMLS ID #10646279, Justin Grant. REIN Inc.
- $398,0003 bd2 ba1.5k sqft857 Sedley Rd, Virginia Beach, VA 23462For SaleMLS ID #10644159, Robyn Slocum. REIN Inc.
- $550,0004 bd3 ba2.1k sqft2537 Gaines Mill Dr, Virginia Beach, VA 23456For SaleMLS ID #10646500, Christian Jocson. REIN Inc.
- $499,0005 bd4 ba2.7k sqft1505 Hadley Ct, Virginia Beach, VA 23456For SaleMLS ID #10636900, Anna Paduhovich. REIN Inc.
- $600,0004 bd3 ba2.3k sqft1045 Wessex Ln, Virginia Beach, VA 23464For SaleMLS ID #10646548, Andy Gomez. REIN Inc.
- $520,0003 bd2 ba1.6k sqft2313 Rockingchair Ln, Virginia Beach, VA 23456For SaleMLS ID #10643977, Erica Ashcraft. REIN Inc.
- $570,0004 bd3 ba2.3k sqft4613 Ardmore Ln, Virginia Beach, VA 23456For SaleMLS ID #10645777, Steve Hadder. REIN Inc.
- $450,0003 bd3 ba1.8k sqft2209 Eagle Ridge Ct, Virginia Beach, VA 23456For SaleMLS ID #10646225, Raechel Geiss. REIN Inc.
- $575,0004 bd3 ba2.2k sqft1116 Belvoir Ln, Virginia Beach, VA 23464For SaleMLS ID #10645443, Edgar Munoz. REIN Inc.
- $495,0003 bd2 ba2.2k sqft1712 Lamerton Ct, Virginia Beach, VA 23453For SaleMLS ID #10644000, Courtney Zawisa. REIN Inc.
- $524,9004 bd3 ba2.3k sqft2217 Arrowstone Ct, Virginia Beach, VA 23456For SaleMLS ID #10635889, Ronishia Harris. REIN Inc.
- $480,0003 bd2 ba1.5k sqft797 Casual Ct, Virginia Beach, VA 23454For SaleMLS ID #10646611, Aimee Kram. REIN Inc.
