Exquisitely maintained home in the highly sought after Lake James community! Complete with an inground pool, custom tile, and stylish updated fixtures throughout 2,360 sqft of functional space. Neighborhood has exclusive access to a private lake and beach, this home offers the perfect blend of luxury and everyday living. Enjoy exceptional indoor-outdoor entertaining, modern finishes, and a sought-after community close shopping, interstates and military bases. Come see your next home now!
Under contract
$600,000
1045 Wessex Ln, Virginia Beach, VA 23464
4beds
2,360sqft
Single Family Residence
Built in 1986
7,840 Square Feet Lot
$601,700 Zestimate®
$254/sqft
$33/mo HOA
What's special
Inground poolModern finishesCustom tile
- 29 days
- 1,349
- 89
Likely to sell faster than
Zillow last checked:
Listing updated:
Listed by:
Andy Gomez,
Iron Valley Real Estate HR 757-645-9700,
Natalie Greene,
Iron Valley Real Estate HR
Source: REIN Inc.,MLS#: 10646548
Facts & features
Interior
Bedrooms & bathrooms
- Bedrooms: 4
- Bathrooms: 3
- Full bathrooms: 2
- 1/2 bathrooms: 1
Rooms
- Room types: Attic, Breakfast Area, Fin. Rm Over Gar, PBR with Bath, Utility Room
Heating
- Heat Pump
Cooling
- Central Air
Appliances
- Included: 220 V Elec, Dishwasher, Disposal, Dryer, Microwave, Electric Range, Refrigerator, Washer, Electric Water Heater
- Laundry: Dryer Hookup, Washer Hookup
Features
- Walk-In Closet(s), Ceiling Fan(s), Entrance Foyer, Pantry
- Flooring: Carpet, Ceramic Tile, Laminate/LVP
- Windows: Skylight(s), Window Treatments
- Basement: Sealed/Encapsulated Crawl Space
- Attic: Scuttle
- Number of fireplaces: 2
- Fireplace features: Electric, Wood Burning
Interior area
- Total interior livable area: 2,360 sqft
Property
Parking
- Total spaces: 2
- Parking features: Garage Att 2 Car, 4 Space, Driveway, On Street, Garage Door Opener
- Attached garage spaces: 2
- Has uncovered spaces: Yes
Accessibility
- Accessibility features: Main Floor Laundry
Features
- Levels: Two
- Stories: 2
- Patio & porch: Deck, Patio, Porch
- Pool features: In Ground
- Has spa: Yes
- Spa features: Bath
- Fencing: Back Yard,Privacy,Wood,Fenced
- Waterfront features: Not Waterfront
Lot
- Size: 7,840 Square Feet
Details
- Parcel number: 14559842910000
- Zoning: R10
Construction
Type & style
- Home type: SingleFamily
- Architectural style: Traditional
- Property subtype: Single Family Residence
Materials
- Brick, Vinyl Siding
- Roof: Asphalt Shingle
Condition
- New construction: No
- Year built: 1986
Utilities & green energy
- Sewer: City/County
- Water: City/County
Community & HOA
Community
- Subdivision: Lake James
HOA
- Has HOA: Yes
- Amenities included: Playground, Priv Beach, Security
- HOA fee: $33 monthly
Location
- Region: Virginia Beach
Financial & listing details
- Price per square foot: $254/sqft
- Tax assessed value: $493,500
- Annual tax amount: $4,787
- Date on market: 7/30/2026
Estimated market value
$601,700
$572,000 - $632,000
$3,307/mo
Price history
Price history is unavailable.
Public tax history
| Year | Property taxes | Tax assessment |
|---|---|---|
| 2025 | $4,787 -0.5% | $493,500 +1.5% |
| 2024 | $4,813 +3.1% | $486,200 +3.1% |
| 2023 | $4,668 +18.9% | $471,500 +18.9% |
| 2022 | $3,926 +8.7% | $396,600 +8.7% |
| 2021 | $3,612 -2% | $364,800 +9.6% |
| 2020 | $3,686 +9.6% | $332,800 -0.8% |
| 2019 | $3,364 | $335,600 |
| 2018 | $3,364 +10.5% | $335,600 +10.5% |
| 2017 | $3,046 +0.8% | $303,800 -0.4% |
| 2016 | $3,021 +7.8% | $305,100 +7.8% |
| 2015 | $2,802 | $283,000 +1.5% |
| 2014 | $2,802 | $278,700 +6.7% |
| 2013 | -- | $261,300 -6.7% |
| 2012 | -- | $280,200 -3.4% |
| 2011 | -- | $290,100 -7.8% |
| 2010 | -- | $314,800 -9.6% |
| 2007 | -- | $348,349 +9.9% |
| 2006 | -- | $316,919 +36.9% |
| 2005 | -- | $231,509 +22.1% |
| 2004 | -- | $189,549 +6.9% |
| 2003 | -- | $177,304 +6.3% |
| 2002 | -- | $166,814 +1.7% |
| 2001 | -- | $164,065 |
Find assessor info on the county website
Monthly payment
Est. payment
Payment breakdown
Explore the cost of this home by adjusting the details. Changes won't be saved.Climate risks
Neighborhood: Mears Corner
Nearby schools
Schools provided by the listing agent
- Elementary: Fairfield Elementary
- Middle: Brandon Middle
- High: Tallwood
Source: REIN Inc.. This data may not be complete. We recommend contacting the local school district to confirm school assignments for this home.
- $549,1004 bd3 ba2.5k sqft1041 Wessex Ln, Virginia Beach, VA 23464Off Market
- $488,3004 bd3 ba2.1k sqft1049 Wessex Ln, Virginia Beach, VA 23464Off Market
- $544,3004 bd3 ba2.4k sqft1108 Belvoir Ln, Virginia Beach, VA 23464Off Market
- $536,7004 bd3 ba2.6k sqft1104 Belvoir Ln, Virginia Beach, VA 23464Off Market
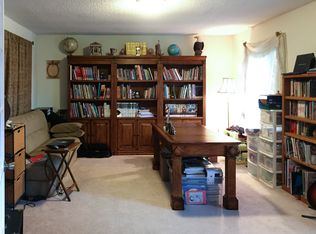
Similar homes
- $599,9004 bd3 ba2.6k sqft1824 Heald Way, Virginia Beach, VA 23464For Sale
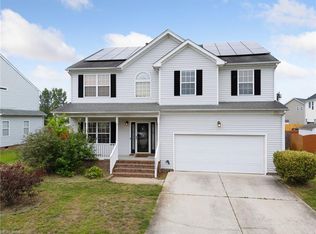 MLS ID #10650595, Andy Nelson. REIN Inc.
 - $495,0004 bd2 ba2k sqft5441 N Sunland Dr, Virginia Beach, VA 23464For Sale
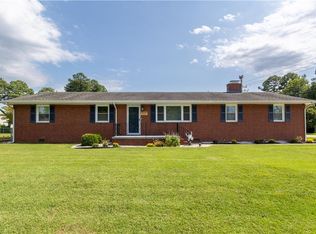 MLS ID #10650284, Lori Bacon. REIN Inc.
 - $554,9004 bd3 ba2.4k sqft5917 Woodhaven Ct, Virginia Beach, VA 23464For Sale
 MLS ID #10648017, Courtney Hutcheson. REIN Inc.
 - $479,0004 bd3 ba2k sqft5124 Brockie St, Virginia Beach, VA 23464For Sale
 MLS ID #10648511, Elisa Benjamin. REIN Inc.
