Hidden waterfront gem offering deep water access and carefree living on the Elizabeth River! This beautifully maintained 3-bedroom, 2.5-bath condo features luxury vinyl flooring throughout the first floor, stainless steel appliances, granite countertops, and an expansive great room perfect for entertaining. The open loft upstairs provides flexible space for a home office, media room, or guest retreat. The spacious first-floor primary suite includes a generous ensuite bath for added comfort and convenience. Enjoy picturesque river views and incredible evening sunsets from the sunroom year-round. Very low condo fees include lawn care, a private community dock, and your own 8,000 lb boat lift, making waterfront living easy and enjoyable. Conveniently located near interstates, shopping, restaurants, and more, this rare opportunity combines privacy, convenience, and stunning waterfront views in one exceptional property.
For sale
$570,000
5804 Woodstock Point, Virginia Beach, VA 23464
3beds
2,250sqft
:
Get pre-qualified$3,858/mo
Condominium
Built in 1997
-- sqft lot
$569,500 Zestimate®
$253/sqft
$240/mo HOA
What's special
Hidden waterfront gemPrivate community dockSpacious first-floor primary suiteGranite countertopsPicturesque river viewsStunning waterfront viewsGenerous ensuite bath
- 8 days |
- 433 |
- 17 |
Zillow last checked:
Listing updated:
Listed by:
Lauren Dial,
Howard Hanna Real Estate Svcs. 757-625-2580
Source: REIN Inc.,MLS#: 10644429
Facts & features
Interior
Bedrooms & bathrooms
- Bedrooms: 3
- Bathrooms: 3
- Full bathrooms: 2
- 1/2 bathrooms: 1
Rooms
- Room types: 1st Floor Primary BR, Attic, Breakfast Area, Loft, PBR with Bath, Sun Room, Utility Room
Primary bedroom
- Level: First
Heating
- Forced Air, Zoned
Cooling
- Central Air, Zoned
Appliances
- Included: 220 V Elec, Dishwasher, Disposal, Microwave, Electric Range, Refrigerator, Gas Water Heater
- Laundry: Dryer Hookup, Washer Hookup
Features
- Cathedral Ceiling(s), Walk-In Closet(s), Ceiling Fan(s), Entrance Foyer, Pantry
- Flooring: Carpet, Laminate/LVP, Vinyl, Wood
- Windows: Window Treatments
- Basement: Crawl Space,Sealed/Encapsulated Crawl Space
- Attic: Walk-In
- Number of fireplaces: 1
- Fireplace features: Fireplace Gas-natural
Interior area
- Total interior livable area: 2,250 sqft
Property
Parking
- Total spaces: 1
- Parking features: Garage Att 1 Car, 2 Space, Driveway, Garage Door Opener
- Attached garage spaces: 1
- Has uncovered spaces: Yes
Features
- Levels: Two
- Stories: 2
- Patio & porch: Patio, Porch
- Pool features: None
- Fencing: None
- Has view: Yes
- View description: River, Water
- Has water view: Yes
- Water view: River,Water
- Waterfront features: Boat Lift, Deep Water Access, Dock, River Front, Tidal
Lot
- Features: Cul-De-Sac
Details
- Parcel number: 14566855545804
- Zoning: PDH2
Construction
Type & style
- Home type: Condo
- Architectural style: Contemp,Traditional
- Property subtype: Condominium
Materials
- Brick, Vinyl Siding
- Roof: Asphalt Shingle
Condition
- New construction: No
- Year built: 1997
Utilities & green energy
- Sewer: City/County
- Water: City/County
- Utilities for property: Cable Hookup
Community & HOA
Community
- Subdivision: Woodstock
HOA
- Has HOA: Yes
- Amenities included: Boat Slip, Dock, Landscaping, Security, Sewer, Trash, Water
- Second HOA fee: $240 monthly
Location
- Region: Virginia Beach
Financial & listing details
- Price per square foot: $253/sqft
- Tax assessed value: $545,700
- Annual tax amount: $5,293
- Date on market: 7/15/2026
Estimated market value
$569,500
$541,000 - $598,000
$2,730/mo
Price history
Price history is unavailable.
Public tax history
| Year | Property taxes | Tax assessment |
|---|---|---|
| 2025 | $5,293 +6.1% | $545,700 +8.3% |
| 2024 | $4,987 +12.1% | $503,700 +12.1% |
| 2023 | $4,447 -2.5% | $449,200 -2.5% |
| 2022 | $4,561 +11.6% | $460,700 +11.6% |
| 2021 | $4,088 -1.6% | $412,900 +10.1% |
| 2020 | $4,154 +12.9% | $375,100 +2.2% |
| 2019 | $3,679 +4.8% | $367,000 |
| 2018 | $3,512 | $367,000 +4.8% |
| 2017 | $3,512 +4.5% | $350,300 +3.2% |
| 2016 | $3,360 +0.4% | $339,400 +0.4% |
| 2015 | $3,347 | $338,100 +6.3% |
| 2014 | $3,347 | $318,200 |
| 2013 | -- | $318,200 -5.7% |
| 2012 | -- | $337,300 |
| 2011 | -- | $337,300 -13.8% |
| 2010 | -- | $391,200 -8.4% |
| 2007 | -- | $426,876 +0.1% |
| 2006 | -- | $426,564 +16.4% |
| 2005 | -- | $366,564 +38.6% |
| 2004 | -- | $264,432 +2.5% |
| 2003 | -- | $258,066 +12.2% |
| 2002 | -- | $230,066 +13.6% |
| 2001 | -- | $202,456 |
Find assessor info on the county website
Monthly payment
Est. payment
Payment breakdown
Explore the cost of this home by adjusting the details. Changes won't be saved.Climate risks
Neighborhood: Kempsville
Nearby schools
GreatSchools rating
- 7/10Woodstock Elementary SchoolGrades: PK-5Distance: 0.9 mi
- 7/10Kempsville Middle SchoolGrades: 6-8Distance: 2.6 mi
- 7/10Kempsville High SchoolGrades: 9-12Distance: 2.4 mi
Schools provided by the listing agent
- Elementary: Woodstock Elementary
- Middle: Kempsville Middle
- High: Kempsville
Source: REIN Inc.. This data may not be complete. We recommend contacting the local school district to confirm school assignments for this home.
- $642,4003 bd2 ba3.1k sqft509 Woodstock Rd, Virginia Beach, VA 23464Off Market
- $563,3003 bd3 ba2.5k sqft5800 Woodstock Point, Virginia Beach, VA 23464Off Market
- $516,0003 bd2 ba2.1k sqft5805 Woodstock Point, Virginia Beach, VA 23464Off Market
- $582,1003 bd3 ba2.6k sqft5808 Woodstock Point, Virginia Beach, VA 23464Off Market
- $617,6003 bd2 ba2.8k sqft5812 Woodstock Point, Virginia Beach, VA 23464Off Market
- $638,2004 bd3 ba2.6k sqft5817 Woodstock Point, Virginia Beach, VA 23464Off Market
- $560,8003 bd3 ba2.1k sqft5824 Woodstock Point, Virginia Beach, VA 23464Off Market
- $716,3005 bd5 ba3.4k sqft5825 Woodstock Point, Virginia Beach, VA 23464Off Market
- $589,4003 bd3 ba1.8k sqft5832 Woodstock Point, Virginia Beach, VA 23464Off Market
A local agent can set up tours, give advice and negotiate with sellers.
Similar homes
- $469,9004 bd3 ba1.9k sqft1032 Sunnyside Dr, Virginia Beach, VA 23464For Sale
 MLS ID #10642986, Scott Cumby. REIN Inc.
 - $599,9004 bd3 ba2.6k sqft1824 Heald Way, Virginia Beach, VA 23464For Sale
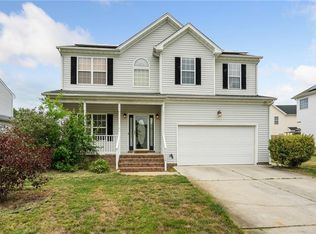 MLS ID #10638832, Andy Nelson. REIN Inc.
 - $629,9004 bd3 ba2.7k sqft761 Largo Dr, Virginia Beach, VA 23464For Sale
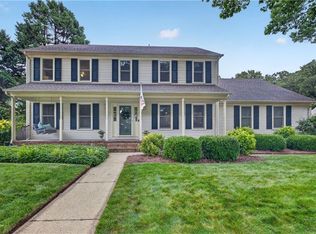 MLS ID #10640879, Doug Earlenbaugh. REIN Inc.
 - $599,9004 bd3 ba2.6k sqft5425 Todd St, Virginia Beach, VA 23464For Sale
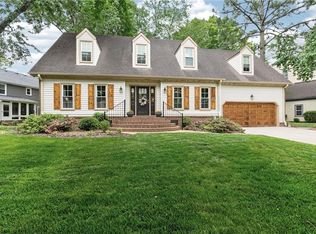 MLS ID #10632447, Robert Grabb. REIN Inc.
 - $715,0005 bd3 ba3.1k sqft581 Hunts Pointe Dr, Virginia Beach, VA 23464For SaleMLS ID #10642828, Ryan Ryckman. REIN Inc.
- $514,9003 bd3 ba2k sqft1781 Barkading Ln, Virginia Beach, VA 23464For SaleMLS ID #10636206, Thomas Milan. REIN Inc.
- $500,0004 bd3 ba2.2k sqft5453 Wingate Way, Virginia Beach, VA 23464For SaleMLS ID #10640209, Kris Weaver. REIN Inc.
- $510,0003 bd2 ba2.1k sqft612 Blue Lake Ct, Virginia Beach, VA 23462For SaleMLS ID #10642843, Kathy Howell-Humphreys. REIN Inc.
- $585,0004 bd3 ba2.5k sqft1412 Flyfisher Ct, Virginia Beach, VA 23456For SaleMLS ID #10643621, Jerome Caddell. REIN Inc.
- $615,0004 bd3 ba2.3k sqft5513 Conservatory Ave, Virginia Beach, VA 23455For SaleMLS ID #10643804, Blair Gerbase. REIN Inc.
- $440,0003 bd2 ba1.5k sqft5112 Clear Lake Cir, Virginia Beach, VA 23464For SaleMLS ID #10643692, Erica Smith. REIN Inc.
- $484,9994 bd3 ba2k sqft1628 Wicomico Ln, Virginia Beach, VA 23464For SaleMLS ID #10640940, Tammy Williams. REIN Inc.
- $590,0004 bd4 ba3k sqft3560 Regret Ln, Virginia Beach, VA 23453For SaleMLS ID #10645340, Daniel Patton. REIN Inc.
- $625,0004 bd3 ba2.2k sqft724 Yorkshire Dr, Virginia Beach, VA 23452For SaleMLS ID #10644863, Alison McCarthy. REIN Inc.
- $540,0003 bd3 ba2.3k sqft1036 Horton Pl, Virginia Beach, VA 23454For SaleMLS ID #10643572, Patrick Barton. REIN Inc.
- $579,9004 bd3 ba2.4k sqft4417 Clevhamm Cmn, Virginia Beach, VA 23456For SaleMLS ID #10642976, Hai Huynh. REIN Inc.
- $575,0004 bd3 ba2.2k sqft3608 Royal Palm Arch, Virginia Beach, VA 23452For SaleMLS ID #10639565, Sara Dunbar. REIN Inc.
- $549,0004 bd3 ba2.2k sqft1541 Indiana Ave, Virginia Beach, VA 23454For SaleMLS ID #10643084, Kristie Weaver. REIN Inc.
- $560,0004 bd3 ba2.3k sqft424 Pines Of Warrick Dr, Chesapeake, VA 23322For SaleMLS ID #10643841, Laura Daugherty. REIN Inc.
- $624,0005 bd3 ba3k sqft1528 Narbonne Ct, Virginia Beach, VA 23456For SaleMLS ID #10640259, Josiah Phillips. REIN Inc.
