Fresh New sod in the backyard! Enjoy the best of waterfront living with direct access to the Lynnhaven River! This custom home offers a wonderful blend of indoor comfort and outdoor living, complete with a private dock, spacious deck, and outdoor shower. Launch a kayak or canoe right from your own backyard and enjoy life on the water just steps from your door. Inside, bright and welcoming spaces feature thoughtful updates throughout. The freshly painted kitchen offers abundant cabinetry, a convenient breakfast bar, and an open connection to the family room, where a cozy gas fireplace creates the perfect gathering space. The formal living and dining rooms add even more room to entertain, featuring beautiful crown molding and a tray ceiling, while a first-floor office provides a dedicated space for working from home. Upstairs, the spacious primary suite offers a relaxing retreat with a jetted tub and separate shower. Three additional bedrooms provide plenty of flexibility, including a finished room over the garage. A charming front porch and two-car garage complete the home, all in a convenient location near shopping, dining, parks, and major commuter routes.
For sale
Price cut: $500 (10/9)
$534,500
3608 Royal Palm Arch, Virginia Beach, VA 23452
4beds
2,266sqft
Single Family Residence
Built in 2004
-- sqft lot
$-- Zestimate®
$236/sqft
$-- HOA
What's special
Private dockCozy gas fireplaceFirst-floor officeTwo-car garageBright and welcoming spacesThoughtful updates throughoutBeautiful crown molding
- 73 days
- 933
- 89
Zillow last checked:
Listing updated:
Listed by:
Sara Dunbar,
Redfin Corporation 703-665-6665
Source: REIN Inc.,MLS#: 10649028
Facts & features
Interior
Bedrooms & bathrooms
- Bedrooms: 4
- Bathrooms: 3
- Full bathrooms: 2
- 1/2 bathrooms: 1
Rooms
- Room types: Attic, Breakfast Area, Fin. Rm Over Gar, PBR with Bath, Office/Study, Utility Room
Heating
- Heat Pump
Cooling
- Central Air
Appliances
- Included: Dishwasher, Disposal, Microwave, Electric Range, Refrigerator, Electric Water Heater
- Laundry: Dryer Hookup, Washer Hookup
Features
- Walk-In Closet(s), Entrance Foyer, Pantry
- Flooring: Carpet, Ceramic Tile, Laminate/LVP, Wood
- Number of fireplaces: 1
- Fireplace features: Fireplace Gas-natural
Interior area
- Total interior livable area: 2,266 sqft
Property
Parking
- Total spaces: 2
- Parking features: Garage Att 2 Car, Multi Car
- Attached garage spaces: 2
Features
- Stories: 2
- Patio & porch: Deck, Porch
- Pool features: None
- Fencing: Back Yard,Picket,Fenced
- Has view: Yes
- View description: Water, Trees/Woods
- Has water view: Yes
- Water view: Water
- Waterfront features: Dock
Lot
- Features: Wooded
Details
- Parcel number: 14876705630000
- Zoning: R75
Construction
Type & style
- Home type: SingleFamily
- Architectural style: Traditional
- Property subtype: Single Family Residence
Materials
- Vinyl Siding
- Foundation: Other
- Roof: Composition
Condition
- New construction: No
- Year built: 2004
Utilities & green energy
- Sewer: City/County
- Water: City/County
Community & HOA
Community
- Subdivision: Kings Forest
HOA
- Has HOA: No
Location
- Region: Virginia Beach
Financial & listing details
- Price per square foot: $236/sqft
- Tax assessed value: $497,200
- Annual tax amount: $4,823
- Date on market: 8/13/2026
Estimated market value
Not available
Estimated sales range
Not available
$3,298/mo
Price history
Price history is unavailable.
Public tax history
| Year | Property taxes | Tax assessment |
|---|---|---|
| 2025 | $4,823 -5.3% | $497,200 -3.3% |
| 2024 | $5,091 +6.7% | $514,200 +6.7% |
| 2023 | $4,769 +12.3% | $481,700 +12.3% |
| 2022 | $4,246 +11% | $428,900 +11% |
| 2021 | $3,825 -8.7% | $386,400 +2.1% |
| 2020 | $4,191 +10.8% | $378,400 +0.3% |
| 2019 | $3,781 | $377,200 |
| 2018 | $3,781 0% | $377,200 0% |
| 2017 | $3,782 +3.3% | $377,300 +2% |
| 2016 | $3,663 +3.2% | $370,000 +3.2% |
| 2015 | $3,549 | $358,500 +12.6% |
| 2014 | $3,549 | $318,300 +11.7% |
| 2013 | -- | $284,900 |
| 2012 | -- | $284,900 -4.9% |
| 2011 | -- | $299,500 -14.8% |
| 2010 | -- | $351,500 +6.2% |
| 2007 | -- | $331,062 +31.1% |
| 2006 | -- | $252,466 +13.3% |
| 2005 | -- | $222,750 +42.8% |
| 2004 | -- | $156,026 |
Find assessor info on the county website
Monthly payment
Est. payment
Payment breakdown
Explore the cost of this home by adjusting the details. Changes won't be saved.Climate risks
Neighborhood: Kings Grant
Nearby schools
Schools provided by the listing agent
- Elementary: Malibu Elementary
- Middle: Independence Middle
- High: Princess Anne
Source: REIN Inc.. This data may not be complete. We recommend contacting the local school district to confirm school assignments for this home.
- $453,3003 bd2 ba1.5k sqft3612 Royal Palm Arch, Virginia Beach, VA 23452Off Market
- $505,4004 bd3 ba1.8k sqft3600 Royal Palm Arch, Virginia Beach, VA 23452Off Market
- $459,8003 bd2 ba1.6k sqft3616 Royal Palm Arch, Virginia Beach, VA 23452Off Market
- $434,2003 bd2 ba1.5k sqft3609 Royal Palm Arch, Virginia Beach, VA 23452Off Market

Similar homes
- $529,9004 bd3 ba2.8k sqft4624 Berrywood Rd, Virginia Beach, VA 23464For Sale
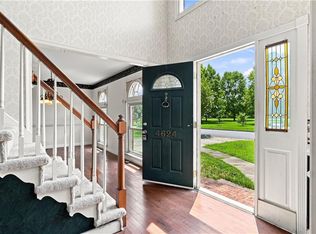 MLS ID #10649136, Jon Bourque. REIN Inc.
- $550,0004 bd3 ba2.3k sqft2045 Gravenhurst Dr, Virginia Beach, VA 23464For Sale
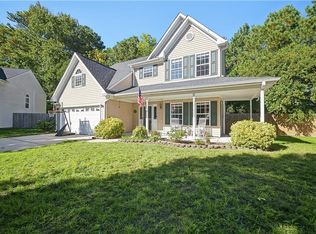 MLS ID #10656678, Teilor Burnett. REIN Inc.
- $649,5004 bd3 ba2.6k sqft2205 Sleeper Ct, Virginia Beach, VA 23456For Sale
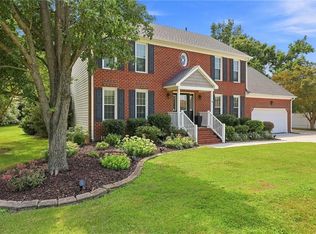 MLS ID #10659080, Katie Hammer. REIN Inc.
- $539,9004 bd3 ba1.9k sqft2624 Loudoun St, Virginia Beach, VA 23456For Sale
 MLS ID #10648684, Mandy Farmer. REIN Inc.
