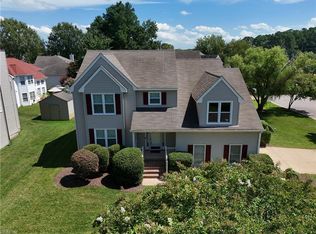
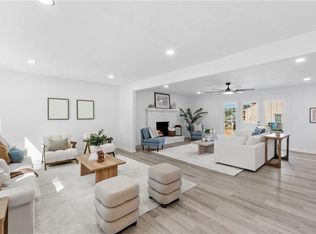
Welcome to this beautifully renovated 5-bedroom, 2.5-bath home, where modern updates meet comfort, space, and functionality. Thoughtfully refreshed throughout, this home features new flooring, fresh interior paint, stylish cabinetry, upgraded appliances, and beautifully renovated bathrooms. The spacious floor plan is great for both everyday living and entertaining, offering a formal dining room, a bright breakfast area, and a generous sunroom that provides additional year-round living space. The updated bathrooms feature custom tilework, elegant fixtures, and contemporary finishes, while updated lighting throughout adds a warm, modern touch. Step outside to enjoy the fully fenced backyard, offering plenty of room for entertaining, pets, and outdoor activities. Additional highlights include an oversized two-car garage and a double-wide driveway with ample parking for multiple vehicles, a boat, or an RV. Conveniently located in the heart of Virginia Beach, this beautifully updated home offers the space, style, and convenience today's buyers are looking for. Some photos feature virtual staging.
For sale
$581,903
4805 Halifax Dr, Virginia Beach, VA 23456
5beds
2,716sqft
Single Family Residence
Built in 1986
-- sqft lot
$582,000 Zestimate®
$214/sqft
$-- HOA
What's special
Fresh interior paintOversized two-car garageSpacious floor planBright breakfast areaBeautifully renovated bathroomsNew flooringUpgraded appliances
- 3 days
- 400
- 33
Zillow last checked:
Listing updated:
Listed by:
Christina Miller,
The Miller Real Estate Group 757-761-3211
Source: REIN Inc.,MLS#: 10660724
Facts & features
Interior
Bedrooms & bathrooms
- Bedrooms: 5
- Bathrooms: 3
- Full bathrooms: 2
- 1/2 bathrooms: 1
Rooms
- Room types: Breakfast Area
Heating
- Forced Air
Cooling
- Central Air
Appliances
- Included: Dishwasher, Range, Refrigerator, Electric Water Heater
- Laundry: Dryer Hookup, Washer Hookup
Features
- Primary Sink-Double, Walk-In Closet(s), Ceiling Fan(s)
- Flooring: Ceramic Tile, Wood
- Basement: Crawl Space
- Number of fireplaces: 1
- Fireplace features: Wood Burning
Interior area
- Total interior livable area: 2,716 sqft
Property
Parking
- Total spaces: 2
- Parking features: Garage Att 2 Car, Driveway
- Attached garage spaces: 2
- Has uncovered spaces: Yes
Features
- Stories: 2
- Patio & porch: Deck
- Pool features: None
- Fencing: Back Yard,Wood,Fenced
- Waterfront features: Not Waterfront
Details
- Parcel number: 14751621050000
- Zoning: R75
Construction
Type & style
- Home type: SingleFamily
- Architectural style: Traditional
- Property subtype: Single Family Residence
Materials
- Vinyl Siding
- Roof: Asphalt Shingle
Condition
- New construction: No
- Year built: 1986
Utilities & green energy
- Sewer: City/County
- Water: City/County
Community & HOA
Community
- Subdivision: Salem Woods
HOA
- Has HOA: No
Location
- Region: Virginia Beach
Financial & listing details
- Price per square foot: $214/sqft
- Tax assessed value: $486,200
- Annual tax amount: $4,716
- Date on market: 11/6/2026
Estimated market value
$582,000
$553,000 - $611,000
$3,313/mo
Price history
Price history is unavailable.
Public tax history
| Year | Property taxes | Tax assessment |
|---|---|---|
| 2025 | $4,716 +2% | $486,200 +4.1% |
| 2024 | $4,623 +2.2% | $467,000 +2.2% |
| 2023 | $4,525 +10.8% | $457,100 +10.8% |
| 2022 | $4,083 +12.5% | $412,400 +12.5% |
| 2021 | $3,629 -6.2% | $366,600 +4.9% |
| 2020 | $3,871 +17.4% | $349,500 +6.2% |
| 2019 | $3,298 | $329,000 |
| 2018 | $3,298 +0.2% | $329,000 +0.2% |
| 2017 | $3,291 +4.5% | $328,300 +3.2% |
| 2016 | $3,150 +2.4% | $318,200 +2.4% |
| 2015 | $3,076 | $310,700 +0.9% |
| 2014 | $3,076 | $307,900 +7.5% |
| 2013 | -- | $286,300 |
| 2012 | -- | $286,300 -7.2% |
| 2011 | -- | $308,500 -2.6% |
| 2010 | -- | $316,600 -10.3% |
| 2007 | -- | $352,821 +13.5% |
| 2006 | -- | $310,956 +20.8% |
| 2005 | -- | $257,376 +30.4% |
| 2004 | -- | $197,352 +11.6% |
| 2003 | -- | $176,772 +7.8% |
| 2002 | -- | $164,024 +2.3% |
| 2001 | -- | $160,308 |
Find assessor info on the county website
Monthly payment
Est. payment
Payment breakdown
Explore the cost of this home by adjusting the details. Changes won't be saved.Climate risks
Neighborhood: Salem
Nearby schools
Schools provided by the listing agent
- Elementary: Rosemont Forest Elementary
- Middle: Salem Middle
- High: Salem
Source: REIN Inc.. This data may not be complete. We recommend contacting the local school district to confirm school assignments for this home.
- $521,6004 bd3 ba2.3k sqft4809 Halifax Dr, Virginia Beach, VA 23456Off Market
- $523,3004 bd3 ba2.3k sqft4801 Halifax Dr, Virginia Beach, VA 23456Off Market
- $703,1005 bd4 ba3.1k sqft4760 Boxford Rd, Virginia Beach, VA 23456Off Market

- $539,6004 bd3 ba2.4k sqft4813 Halifax Dr, Virginia Beach, VA 23456Off Market
Similar homes
- $559,9004 bd3 ba2.3k sqft4613 Ardmore Ln, Virginia Beach, VA 23456For Sale
 MLS ID #10645777, Steve Hadder. REIN Inc.
- $610,0004 bd3 ba2.5k sqft2417 Savannah Trl, Virginia Beach, VA 23456For Sale
 MLS ID #10649960, Hazel Coleman. REIN Inc.
- $612,5005 bd3 ba2.6k sqft5408 Montague Cir, Virginia Beach, VA 23464For Sale
 MLS ID #10658270, Kristina Price. REIN Inc.
- $499,9003 bd3 ba2k sqft2113 Scotland St, Virginia Beach, VA 23456For Sale
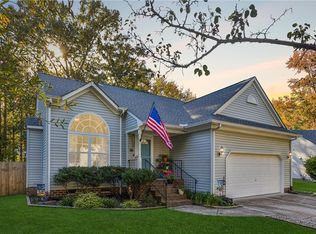 MLS ID #10660673, Sue DeValdes. REIN Inc.
