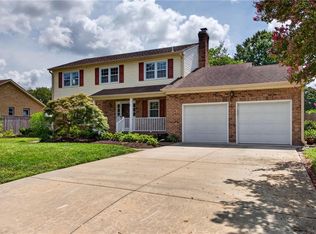
Absolutely stunning! Gorgeous 5 bedroom home on beautiful corner lot in premier Virginia Beach location with almost everything new! All new custom kitchen with quartz, solid wood cabinets & designer backsplash, awesome layout with formal living and dining rooms, huge family room, and massive bedrooms. All baths completely redone with custom custom stone and tile and glass, walk in closets, custom lighting throughout, solid wood doors, all new high quality flooring and much more. Roof, HVAC, and water heater all done within last few years. Way too much to list, an absolute MUST SEE! don't miss this house, won't last!
For sale
$649,900
957 Edwin Dr, Virginia Beach, VA 23464
5beds
2,800sqft
Single Family Residence
Built in 1972
0.28 Acres Lot
$648,900 Zestimate®
$232/sqft
$-- HOA
What's special
Huge family roomBeautiful corner lotAwesome layoutCustom lighting throughoutMassive bedroomsAll new custom kitchenSolid wood doors
- 3 days
- 621
- 47
Zillow last checked:
Listing updated:
Listed by:
Craig Boyer,
Creed Realty 757-502-4070
Source: REIN Inc.,MLS#: 10653830
Facts & features
Interior
Bedrooms & bathrooms
- Bedrooms: 5
- Bathrooms: 3
- Full bathrooms: 2
- 1/2 bathrooms: 1
Rooms
- Room types: Assigned Storage, Breakfast Area, Fin. Rm Over Gar, PBR with Bath, Utility Room
Primary bedroom
- Level: Second
Bedroom
- Level: Second
Full bathroom
- Level: Second
Dining room
- Level: First
Family room
- Level: First
Great room
- Level: First
Kitchen
- Level: First
Living room
- Level: First
Utility room
- Level: First
Heating
- Forced Air, Natural Gas
Cooling
- Central Air, Zoned
Appliances
- Included: Dishwasher, Dryer, Microwave, Gas Range, Refrigerator, Washer, Gas Water Heater
- Laundry: Dryer Hookup, Washer Hookup
Features
- Primary Sink-Double, Walk-In Closet(s), Ceiling Fan(s)
- Flooring: Carpet, Laminate/LVP
- Basement: Crawl Space
- Number of fireplaces: 1
- Fireplace features: Fireplace Gas-natural
Interior area
- Total interior livable area: 2,800 sqft
Property
Parking
- Total spaces: 2
- Parking features: Garage Att 2 Car, Oversized, 4 Space, Driveway
- Attached garage spaces: 2
- Has uncovered spaces: Yes
Features
- Stories: 2
- Patio & porch: Patio
- Pool features: None
- Fencing: Partial,Fenced
- Has view: Yes
- View description: City
- Waterfront features: Not Waterfront
Lot
- Size: 0.28 Acres
- Features: Corner
Details
- Parcel number: 14760372240000
- Zoning: R10
Construction
Type & style
- Home type: SingleFamily
- Architectural style: Transitional
- Property subtype: Single Family Residence
Materials
- Brick
- Roof: Asphalt Shingle
Condition
- Rehabilitated
- New construction: No
- Year built: 1972
Utilities & green energy
- Sewer: City/County
- Water: City/County
Community & HOA
Community
- Subdivision: Bellamy Manor Estate
HOA
- Has HOA: No
Location
- Region: Virginia Beach
Financial & listing details
- Price per square foot: $232/sqft
- Tax assessed value: $429,700
- Annual tax amount: $4,168
- Date on market: 9/16/2026
Estimated market value
$648,900
$616,000 - $681,000
$3,540/mo
Price history
Price history is unavailable.
Public tax history
| Year | Property taxes | Tax assessment |
|---|---|---|
| 2025 | $4,168 +6% | $429,700 +8.2% |
| 2024 | $3,932 +3.8% | $397,200 +3.8% |
| 2023 | $3,790 +2.1% | $382,800 +2.1% |
| 2022 | $3,712 +13.5% | $374,900 +13.5% |
| 2021 | $3,269 -11.1% | $330,200 -0.6% |
| 2020 | $3,679 +15.4% | $332,200 +4.5% |
| 2019 | $3,188 | $318,000 |
| 2018 | $3,188 +4.1% | $318,000 +4.1% |
| 2017 | $3,063 +1.8% | $305,500 +0.5% |
| 2016 | $3,009 +0.8% | $303,900 +0.8% |
| 2015 | $2,986 | $301,600 -2.4% |
| 2014 | $2,986 | $309,000 -1.4% |
| 2013 | -- | $313,500 +7.9% |
| 2012 | -- | $290,500 -10.8% |
| 2011 | -- | $325,700 -0.5% |
| 2010 | -- | $327,500 -16.5% |
| 2007 | -- | $392,006 +24.4% |
| 2006 | -- | $315,184 +16.7% |
| 2005 | -- | $270,184 +27.2% |
| 2004 | -- | $212,422 +10.1% |
| 2003 | -- | $192,914 +2.1% |
| 2002 | -- | $188,890 +14.3% |
| 2001 | -- | $165,270 |
Find assessor info on the county website
Monthly payment
Est. payment
Payment breakdown
Explore the cost of this home by adjusting the details. Changes won't be saved.Climate risks
Neighborhood: Kempsville
Nearby schools
Schools provided by the listing agent
- Elementary: Providence Elementary
- Middle: Kempsville Middle
- High: Kempsville
Source: REIN Inc.. This data may not be complete. We recommend contacting the local school district to confirm school assignments for this home.
Similar homes
- $584,9994 bd3 ba2.3k sqft1032 Yardley Lndg, Virginia Beach, VA 23464For Sale
 MLS ID #10649685, Sarah Gilliam. REIN Inc.
 - $538,5004 bd2 ba2.3k sqft1132 Kittery Dr, Virginia Beach, VA 23464For Sale
 MLS ID #10647873, Lindsey Davis. REIN Inc.
 - $599,9005 bd3 ba2.8k sqft629 Ben Bow Dr, Virginia Beach, VA 23464For Sale
 MLS ID #10652442, Stacey Rouse. REIN Inc.
 - $525,0004 bd3 ba2.1k sqft5229 Stratford Chase Dr, Virginia Beach, VA 23464For Sale
 MLS ID #10652225, Betsy Thompson. REIN Inc.
