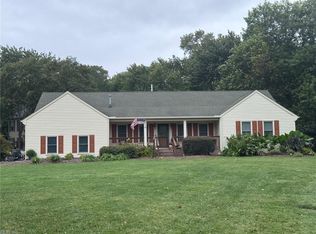
Spacious, beautifully remodeled home with LARGE rooms & a superb floorplan for entertaining! Lovely kitchen with granite, island & eating area open to cozy fireplaced family room w/built-ins. All new red oak wood flooring on 1st floor. In addition to the roomy Living Room, Dining Room & Family Room, this home also features an office/study with built-ins & it's own exterior door to welcome guests or clients. You will love the huge Primary Bedroom and New Primary Bath w/large shower & Dual Vanity. Other recent improvements include New Siding, Trim & Gutters, Main Bath Remodel, Encapsulated Crawl, Blown-in Insulation in Attic w/exhaust fan, 4 Exterior Doors, Stand Alone EV Charger, Grill Pad & MORE! Roof, AC & Windows approx. 7 yrs old. Relax on your screened porch overlooking the lush fenced yard. Awesome neighborhood & Great Location!!
For sale
$725,000
908 Kaster Arch, Virginia Beach, VA 23455
4beds
2,984sqft
Single Family Residence
Built in 1971
-- sqft lot
$720,200 Zestimate®
$243/sqft
$-- HOA
What's special
Superb floorplan for entertainingLarge roomsSpacious beautifully remodeled homeGrill padHuge primary bedroom
- 17 hours
- 224
- 16
Zillow last checked:
Listing updated:
Listed by:
Sue Lentini,
BHHS RW Towne Realty 757-422-2200
Source: REIN Inc.,MLS#: 10657679
Facts & features
Interior
Bedrooms & bathrooms
- Bedrooms: 4
- Bathrooms: 3
- Full bathrooms: 2
- 1/2 bathrooms: 1
Rooms
- Room types: Attic, Breakfast Area, Fin. Rm Over Gar, PBR with Bath, Office/Study, Utility Room, Workshop
Primary bedroom
- Level: Second
Bedroom
- Level: Second
Full bathroom
- Level: Second
Dining room
- Level: First
Family room
- Level: First
Kitchen
- Level: First
Living room
- Level: First
Heating
- Forced Air, Natural Gas
Cooling
- Central Air
Appliances
- Included: Dishwasher, Dryer, Microwave, Electric Range, Refrigerator, Washer, Electric Water Heater
Features
- Primary Sink-Double, Walk-In Closet(s), Ceiling Fan(s), Entrance Foyer, Pantry
- Flooring: Ceramic Tile, Wood
- Basement: Sealed/Encapsulated Crawl Space
- Attic: Scuttle
- Number of fireplaces: 1
- Fireplace features: Wood Burning
Interior area
- Total interior livable area: 2,984 sqft
Property
Parking
- Total spaces: 2
- Parking features: Garage Att 2 Car, Garage Door Opener
- Attached garage spaces: 2
Features
- Stories: 2
- Patio & porch: Porch, Screened Porch
- Exterior features: Inground Sprinkler
- Pool features: None
- Fencing: Back Yard,Privacy,Fenced
- Waterfront features: Not Waterfront
Details
- Parcel number: 14786405970000
- Other equipment: Attic Fan
Construction
Type & style
- Home type: SingleFamily
- Architectural style: Colonial
- Property subtype: Single Family Residence
Materials
- Brick, Vinyl Siding
- Roof: Composition
Condition
- New construction: No
- Year built: 1971
Utilities & green energy
- Sewer: City/County
- Water: City/County, Well
- Utilities for property: Cable Hookup
Community & HOA
Community
- Subdivision: Old Donation Manor
HOA
- Has HOA: No
Location
- Region: Virginia Beach
Financial & listing details
- Price per square foot: $243/sqft
- Tax assessed value: $526,800
- Annual tax amount: $5,110
- Date on market: 10/15/2026
Estimated market value
$720,200
$684,000 - $756,000
$3,681/mo
Price history
Price history is unavailable.
Public tax history
| Year | Property taxes | Tax assessment |
|---|---|---|
| 2025 | $5,110 +0.1% | $526,800 +2.1% |
| 2024 | $5,106 +5% | $515,800 +5% |
| 2023 | $4,865 +36.7% | $491,400 +36.7% |
| 2022 | $3,558 +4.1% | $359,400 +4.1% |
| 2021 | $3,416 -9.4% | $345,100 +1.4% |
| 2020 | $3,771 +4.5% | $340,500 -5.4% |
| 2019 | $3,609 | $360,000 |
| 2018 | $3,609 -2.4% | $360,000 -2.4% |
| 2017 | $3,698 +19.4% | $368,900 +17.9% |
| 2016 | $3,097 -4.7% | $312,800 -4.7% |
| 2015 | $3,249 | $328,200 -1.2% |
| 2014 | $3,249 | $332,100 +2.7% |
| 2013 | -- | $323,500 |
| 2012 | -- | $323,500 -5% |
| 2011 | -- | $340,400 -10.1% |
| 2010 | -- | $378,700 -20% |
| 2007 | -- | $473,308 +32% |
| 2006 | -- | $358,582 +22.8% |
| 2005 | -- | $292,070 +33% |
| 2004 | -- | $219,602 +9% |
| 2003 | -- | $201,517 +4% |
| 2002 | -- | $193,765 -1.5% |
| 2001 | -- | $196,765 |
Find assessor info on the county website
Monthly payment
Est. payment
Payment breakdown
Explore the cost of this home by adjusting the details. Changes won't be saved.Climate risks
Neighborhood: Pembroke
Nearby schools
Schools provided by the listing agent
- Elementary: Pembroke Meadows Elementary
- Middle: Independence Middle
- High: Princess Anne
Source: REIN Inc.. This data may not be complete. We recommend contacting the local school district to confirm school assignments for this home.
- $523,9004 bd2 ba2.2k sqft912 Kaster Arch, Virginia Beach, VA 23455Off Market
- $551,9004 bd2 ba2.1k sqft917 Donation Dr, Virginia Beach, VA 23455Off Market
- $567,3004 bd3 ba2.5k sqft904 Kaster Arch, Virginia Beach, VA 23455Off Market
- $614,8005 bd3 ba2.7k sqft921 Donation Dr, Virginia Beach, VA 23455Off Market
Similar homes
- $1,025,0004 bd3 ba3.6k sqft1001 Five Forks Rd, Virginia Beach, VA 23455For Sale
 MLS ID #10658016, Dan Cavallaro. REIN Inc.
 - $750,0004 bd3 ba2.9k sqft4716 Woodwind Way, Virginia Beach, VA 23455For Sale
 MLS ID #10655108, Deborah Williams. REIN Inc.
 - $795,0004 bd3 ba3.4k sqft1224 Lawrence Grey Dr, Virginia Beach, VA 23455For Sale
 MLS ID #10646240, Miranda Darling. REIN Inc.
 - $774,9005 bd3 ba2.2k sqft4328 Thoroughgood Dr, Virginia Beach, VA 23455For Sale
 MLS ID #10655492, Justin McDaniel. REIN Inc.
