This beautifully renovated home located in the Thoroughgood Elementary, Independence Middle and Princess Anne school district boasts a stunning new family room addition designed for gathering, relaxing, and entertaining with direct access to the new deck and spacious backyard. Upon entering, the open-concept flows seamlessly into a contemporary kitchen/dining room complete with new modern finishes and hardwood floors adding warmth and character throughout. Two additional standout features are the solar panels and the newly built heated and cooled over-size 2 car garage w/permanent stairs leading to the floored space above. The original one-car garage provides even more convenience and utility. The thoughtful floor plan combines expansive living spaces and cozy comfort along with potential to easily convert existing areas into a 4th and/or 5th bedroom, extra baths, a crafts room, workshop, an office, a playroom, or a combination of whatever your heart desires. More amenities w/in the last 5 yrs include: new windows, electrical panels, 2 new garage mini-split HVACs, expanded driveway, updated baths, flooring, exterior lights, extensive tree removal, fencing, recessed lighting, ceiling fans/other fixtures & more. This home offers exceptional versatility for a wide range of lifestyles!
For sale
Price cut: $23.1K (9/29)
$748,392
4416 Reynolds Dr, Virginia Beach, VA 23455
3beds
2,190sqft
Single Family Residence
Built in 1958
0.46 Acres Lot
$744,700 Zestimate®
$342/sqft
$-- HOA
What's special
Exterior lightsExpanded drivewaySolar panelsSpacious backyardRecessed lightingNew windowsUpdated baths
- 68 days
- 522
- 21
Zillow last checked:
Listing updated:
Listed by:
Kim Johnson,
BHHS RW Towne Realty 757-486-8800
Source: REIN Inc.,MLS#: 10647617
Facts & features
Interior
Bedrooms & bathrooms
- Bedrooms: 3
- Bathrooms: 2
- Full bathrooms: 2
Rooms
- Room types: 1st Floor BR, 1st Floor Primary BR, Attic, PBR with Bath, Unfin.Rm Over Gar
Primary bedroom
- Level: First
Bedroom
- Level: First
Full bathroom
- Level: First
Dining room
- Level: First
Family room
- Level: First
Great room
- Level: First
Living room
- Level: First
Utility room
- Level: First
Heating
- Forced Air, Programmable Thermostat
Cooling
- Central Air, Other, Zoned
Appliances
- Included: 220 V Elec, Dishwasher, Disposal, Dryer, Microwave, Range, Refrigerator, Washer, Gas Water Heater
- Laundry: Dryer Hookup, Washer Hookup
Features
- Walk-In Closet(s), Ceiling Fan(s), Entrance Foyer
- Flooring: Carpet, Ceramic Tile, Wood
- Doors: Storm Door(s)
- Basement: Crawl Space
- Attic: Pull Down Stairs
- Number of fireplaces: 2
- Fireplace features: Electric, Wood Burning
Interior area
- Total interior livable area: 2,190 sqft
Property
Parking
- Total spaces: 3
- Parking features: Garage Att 3+ Car, Oversized, Multi Car, Driveway, Garage Door Opener
- Attached garage spaces: 3
- Has uncovered spaces: Yes
Features
- Stories: 2
- Patio & porch: Deck
- Pool features: None
- Fencing: Back Yard,Partial,Privacy,Fenced
- Waterfront features: Not Waterfront
- Frontage length: 117'
Lot
- Size: 0.46 Acres
- Dimensions: 117' x 170' x 117' x 170'
Details
- Parcel number: 14796159380000
- Zoning: R20
Construction
Type & style
- Home type: SingleFamily
- Architectural style: Traditional
- Property subtype: Single Family Residence
Materials
- Brick, Vinyl Siding
- Foundation: Slab
- Roof: Composition
Condition
- Rehabilitated
- New construction: No
- Year built: 1958
Utilities & green energy
- Electric: Smart Electric Meter
- Sewer: City/County
- Water: City/County
Green energy
- Energy generation: Solar
Community & HOA
Community
- Security: Security System
- Subdivision: Thoroughgood
HOA
- Has HOA: No
Location
- Region: Virginia Beach
Financial & listing details
- Price per square foot: $342/sqft
- Tax assessed value: $520,200
- Annual tax amount: $5,046
- Date on market: 8/13/2026
Estimated market value
$744,700
$707,000 - $782,000
$2,996/mo
Price history
Price history is unavailable.
Public tax history
| Year | Property taxes | Tax assessment |
|---|---|---|
| 2025 | $5,046 +26.3% | $520,200 +28.9% |
| 2024 | $3,997 +8.8% | $403,700 +8.8% |
| 2023 | $3,672 +10.1% | $370,900 +10.1% |
| 2022 | $3,334 +5.5% | $336,800 +5.5% |
| 2021 | $3,160 -9% | $319,200 +1.8% |
| 2020 | $3,472 +13.1% | $313,500 +2.4% |
| 2019 | $3,070 | $306,200 |
| 2018 | $3,070 +103% | $306,200 +1.5% |
| 2017 | $1,512 +2.5% | $301,700 +1.2% |
| 2016 | $1,475 +5.4% | $298,000 +5.4% |
| 2015 | $1,399 | $282,600 +1.5% |
| 2014 | $1,399 | $278,400 +2.3% |
| 2013 | -- | $272,200 -3% |
| 2012 | -- | $280,600 |
| 2011 | -- | $280,600 -5.4% |
| 2010 | -- | $296,600 -8.5% |
| 2007 | -- | $324,320 +21.9% |
| 2006 | -- | $265,996 +8.1% |
| 2005 | -- | $245,996 +16.1% |
| 2004 | -- | $211,832 +9.6% |
| 2003 | -- | $193,292 +7.3% |
| 2002 | -- | $180,212 +10.5% |
| 2001 | -- | $163,132 |
Find assessor info on the county website
Monthly payment
Est. payment
Payment breakdown
Explore the cost of this home by adjusting the details. Changes won't be saved.Climate risks
Neighborhood: Thoroughgood
Nearby schools
Schools provided by the listing agent
- Elementary: Thoroughgood Elementary
- Middle: Independence Middle
- High: Princess Anne
Source: REIN Inc.. This data may not be complete. We recommend contacting the local school district to confirm school assignments for this home.
- $581,0003 bd2 ba1.7k sqft4420 Reynolds Dr, Virginia Beach, VA 23455Off Market

- $560,3003 bd2 ba1.7k sqft4420 Reyndolds Dr, Virginia Beach, VA 23455Off Market
- $645,0003 bd2 ba1.9k sqft4412 Reynolds Dr, Virginia Beach, VA 23455Off Market
- $540,0004 bd2 ba2.2k sqft4413 Chandler Ln, Virginia Beach, VA 23455Sold
Similar homes
- $725,0004 bd3 ba2.9k sqft4716 Woodwind Way, Virginia Beach, VA 23455For Sale
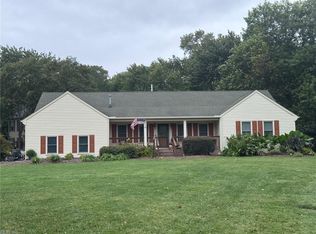 MLS ID #10655108, Deborah Williams. REIN Inc.
 - $597,5004 bd2 ba2.1k sqft1040 Ewell Rd, Virginia Beach, VA 23455For Sale
 MLS ID #10655572, Christopher Castle. REIN Inc.
 - $725,0004 bd2 ba1.9k sqft2933 Cape Henry Dr, Virginia Beach, VA 23451For Sale
 MLS ID #10656400, Seth Johnson. REIN Inc.
 - $899,0004 bd3 ba3.2k sqft4305 Delray Dr, Virginia Beach, VA 23455For Sale
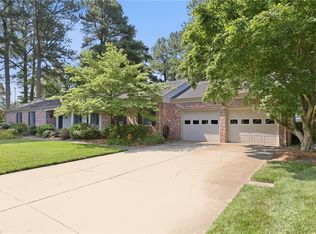 MLS ID #10641883, Jeffrey Bagdon. REIN Inc.
