Gorgeous and spacious ranch located in Haygood Point. Larger corner lot on cul-de-sac. On Lake Smith. Very well maintained with living room, family room and dining room, as well as four season enclosed sun porch. Large gas fireplace in family room with multiple built-in cabinets and overtop decorative shelving to also include wine bar and wine rack and more storage! Large eat-in kitchen with built-in desk and tremendous countertop space. 36" gas GE Monogram range heated tile floors from the kitchen, hallway, 3rd bathroom and pantry/laundry room. Lots of crown moulding and extras throughout the home. You will love the sunroom with large windows and security patio door to the outside deck and pergola overlooking Lake Smith. Large storage shed with ramp, beautiful well maintained landscaping. Large primary bedroom with separate shower/bath/commode area and double sinks and walk-in closet. All three downstairs bedrooms have walk-in closets!!! Well maintained and loved!
For sale
Price cut: $25K (10/16)
$725,000
4716 Woodwind Way, Virginia Beach, VA 23455
4beds
2,902sqft
Single Family Residence
Built in 1986
0.4 Acres Lot
$719,200 Zestimate®
$250/sqft
$-- HOA
What's special
Family roomBeautiful well maintained landscapingOn lake smithLarge eat-in kitchenSunroom with large windowsMultiple built-in cabinetsBuilt-in desk
- 43 days
- 437
- 24
Zillow last checked:
Listing updated:
Listed by:
Deborah Williams,
Tidewater Realty Homes LLC 757-647-2248
Source: REIN Inc.,MLS#: 10655108
Facts & features
Interior
Bedrooms & bathrooms
- Bedrooms: 4
- Bathrooms: 3
- Full bathrooms: 3
Rooms
- Room types: 1st Floor Primary BR, Attic, Breakfast Area, Fin. Rm Over Gar, PBR with Bath, Sun Room, Utility Room
Primary bedroom
- Level: First
Bedroom
- Level: First
Bedroom
- Level: First
Bedroom
- Level: Second
Full bathroom
- Level: First
Dining room
- Level: First
Family room
- Level: First
Kitchen
- Level: First
Utility room
- Level: First
Heating
- Forced Air, Natural Gas
Cooling
- 16+ SEER A/C, Central Air, Variable Speed
Appliances
- Included: 220 V Elec, Dishwasher, Disposal, Dryer, Microwave, Gas Range, Refrigerator, Washer, Gas Water Heater
Features
- Bar, Cedar Closet(s), Primary Sink-Double, Walk-In Closet(s), Ceiling Fan(s), Entrance Foyer, Pantry
- Flooring: Carpet, Ceramic Tile, Laminate/LVP, Wood
- Doors: Storm Door(s)
- Windows: Skylight(s), Window Treatments
- Basement: Crawl Space
- Attic: Permanent Stairs,Walk-In
- Number of fireplaces: 1
- Fireplace features: Fireplace Gas-natural
Interior area
- Total interior livable area: 2,902 sqft
Property
Parking
- Total spaces: 2
- Parking features: Garage Att 2 Car, 2 Space, Off Street, Driveway, Garage Door Opener
- Attached garage spaces: 2
- Has uncovered spaces: Yes
Accessibility
- Accessibility features: Casement/Crank Windows, Front-mounted Range Controls, Grip-Accessible Features, Handheld Showerhead, Low Pile Carpet, Main Floor Laundry
Features
- Stories: 1.5
- Patio & porch: Porch
- Pool features: None
- Fencing: Back Yard,Decorative,Full,Fenced
- Has view: Yes
- View description: Water, Trees/Woods
- Has water view: Yes
- Water view: Water
- Waterfront features: Lake Front, Navigable Water, Restrictions
Lot
- Size: 0.4 Acres
Details
- Parcel number: 14689536310000
- Zoning: R75
- Special conditions: Owner Agent
- Other equipment: Backup Generator, Enhanced Air Filtration, Generator Hookup
Construction
Type & style
- Home type: SingleFamily
- Architectural style: Traditional
- Property subtype: Single Family Residence
Materials
- Vinyl Siding
- Roof: Asphalt Shingle
Condition
- New construction: No
- Year built: 1986
Utilities & green energy
- Sewer: City/County
- Water: City/County
- Utilities for property: Cable Hookup
Green energy
- Energy efficient items: Other/See Remarks
Community & HOA
Community
- Subdivision: Haygood Point
HOA
- Has HOA: No
Location
- Region: Virginia Beach
Financial & listing details
- Price per square foot: $250/sqft
- Tax assessed value: $586,700
- Annual tax amount: $5,691
- Date on market: 9/24/2026
Estimated market value
$719,200
$683,000 - $755,000
$3,597/mo
Price history
Price history is unavailable.
Public tax history
| Year | Property taxes | Tax assessment |
|---|---|---|
| 2025 | $5,691 +24.7% | $586,700 +27.2% |
| 2024 | $4,565 +9.1% | $461,100 +9.1% |
| 2023 | $4,183 +6.5% | $422,500 +6.5% |
| 2022 | $3,927 +6.7% | $396,700 +6.7% |
| 2021 | $3,681 -8.1% | $371,800 +2.8% |
| 2020 | $4,005 +12.3% | $361,600 +1.7% |
| 2019 | $3,566 | $355,700 |
| 2018 | $3,566 -0.2% | $355,700 -0.2% |
| 2017 | $3,572 +1.3% | $356,300 |
| 2016 | $3,527 +5.8% | $356,300 +5.8% |
| 2015 | $3,334 | $336,800 -2.4% |
| 2014 | $3,334 | $345,100 +2.8% |
| 2013 | -- | $335,800 -1.6% |
| 2012 | -- | $341,400 -4.7% |
| 2011 | -- | $358,200 -9.6% |
| 2010 | -- | $396,200 -18.4% |
| 2007 | -- | $485,596 +34.6% |
| 2006 | -- | $360,660 +12.5% |
| 2005 | -- | $320,660 +24.8% |
| 2004 | -- | $256,956 +13.1% |
| 2003 | -- | $227,204 +7.9% |
| 2002 | -- | $210,532 +1.4% |
| 2001 | -- | $207,532 |
Find assessor info on the county website
Monthly payment
Est. payment
Payment breakdown
Explore the cost of this home by adjusting the details. Changes won't be saved.Climate risks
Neighborhood: Bayside
Nearby schools
Schools provided by the listing agent
- Elementary: Pembroke Meadows Elementary
- Middle: Independence Middle
- High: Bayside
Source: REIN Inc.. This data may not be complete. We recommend contacting the local school district to confirm school assignments for this home.
Similar homes
- $582,5003 bd3 ba2.3k sqft728 Abbey Dr, Virginia Beach, VA 23455For Sale
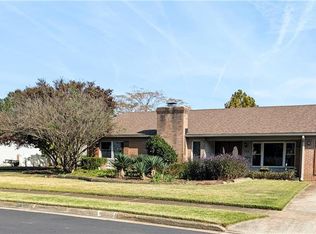 MLS ID #10660605, Joan Buckley. REIN Inc.
- $748,3923 bd2 ba2.1k sqft4416 Reynolds Dr, Virginia Beach, VA 23455For Sale
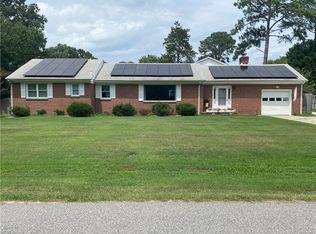 MLS ID #10647617, Kim Johnson. REIN Inc.
- $525,0004 bd3 ba2.3k sqft685 Lord Dunmore Dr, Virginia Beach, VA 23464For Sale
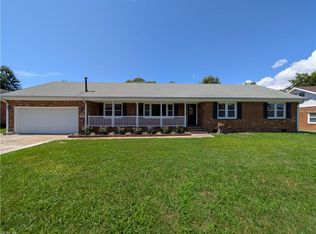 MLS ID #10660762, David Rhodes. REIN Inc.
- $559,0005 bd3 ba2.4k sqft208 Brunick Ct, Virginia Beach, VA 23462For Sale
 MLS ID #10657789, Valerie Miller. REIN Inc.
